
Avondale Kitchens And Baths, Scoped To The Floor Plan You Actually Have
What Avondale Floor Plans Actually Allow
Avondale runs about a decade older than Goodyear in most neighborhoods, and that decade changes the work. Garden Lakes and Coldwater Springs went up through the nineties, which means you are more likely to find original cabinets that have already failed rather than cabinets that are simply dated. The sink base is usually the first casualty. Twenty five years of a slow supply line weep turns a particleboard bottom into something you can push a thumb through. We open every base during the walkthrough and tell you whether you are refacing or replacing, because that single answer moves the budget more than any finish selection you will make. The foundation story is the same as it is across the West Valley. Slab on grade means the drain and supply lines are buried in concrete, so any change that moves a sink, adds a plumbed island, or relocates a shower drain means cutting and patching that slab. We price it before demolition. Water chemistry is identical to Goodyear's as well, and it is punishing. Mineral heavy municipal water attacks polished chrome, glossy porcelain, and light cementitious grout first. Material selection has to account for it from the start or the room looks tired in year two. Timing matters here too. Demolition during monsoon season means dust and debris staging in a driveway that can take a wall of blowing dirt in July, so we plan containment and container placement around the weather rather than reacting to it. Every project starts with a walkthrough where we measure, check the framing, open the cabinet bases, and confirm what the structure allows before anyone talks price.
Where Slab Construction Sets The Budget
The structural question in an Avondale kitchen is usually about the soffit rather than the wall. A lot of nineties construction here boxed in ductwork, wiring, and plumbing vents above the upper cabinets, and homeowners assume it is decorative. Sometimes it is hollow and it goes, and you gain real ceiling height. Sometimes there is a vent stack in it and removing it becomes a mechanical project with a different number. We get in the attic and look before we promise you ceiling height cabinets. Bathrooms follow their own script. The standard Avondale guest bath is a sixty inch fiberglass tub alcove nobody has used in a decade, and converting it to a walk in shower fits the existing footprint without touching wall framing. What determines whether it lasts is invisible once tile goes on. Correct pan slope, a continuous membrane through corners and curb, and a flood test before anything gets set. The City of Avondale runs its own permit desk, and we file there rather than assuming Goodyear's process applies. Garden Lakes and Cantada Ranch both run associations with rules on work hours, container placement, and where crews park. None of that stops an interior remodel, but discovering it on day one costs you a day. We check the CC and Rs during the walkthrough and plan the staging around them. Cabinet and countertop delivery windows in the Phoenix supply market set the pace here far more than our crew does, so we lock those down before a start date goes on the calendar.
Kitchen Remodels On Avondale Footprints
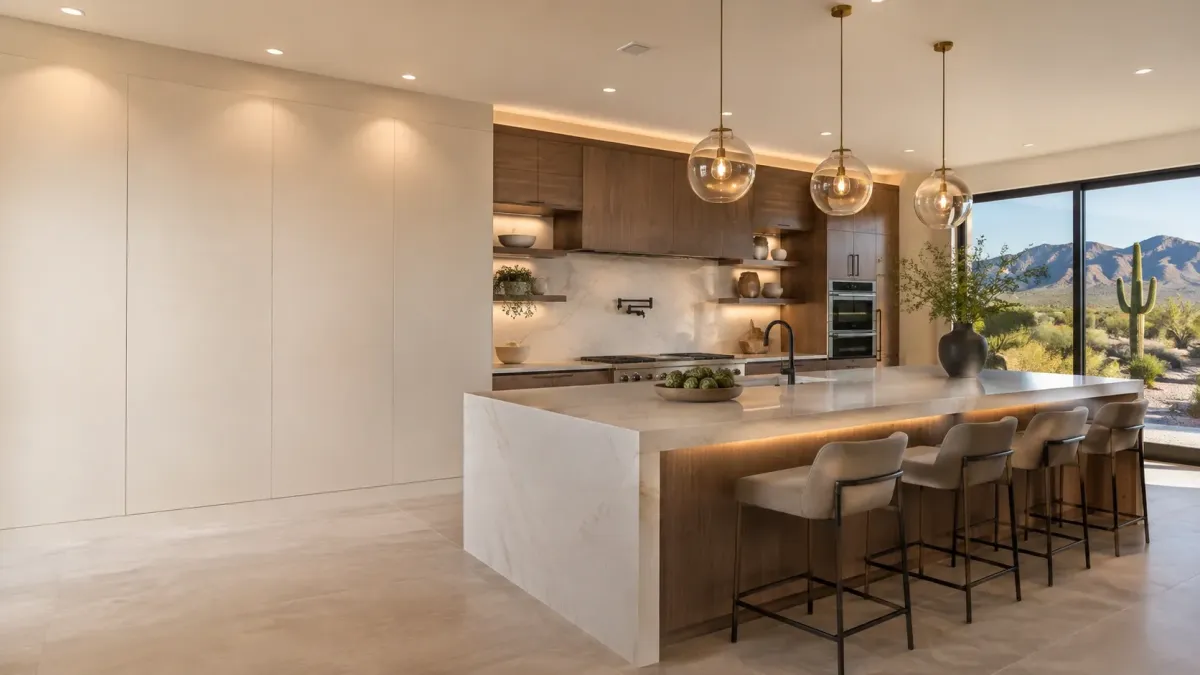
A full kitchen remodel in Avondale starts with an honest look at what the original builder left you. In the nineties tracts, cabinet boxes were built to a price and the sink base has usually taken on water. Refacing is a genuine option when the carcass is sound, and it is the best value in the room. When the box crumbles under a thumb, new doors are money burned, and we will tell you that even though replacement is the smaller sale for us to walk away from. Once we know the boxes, the layout question follows. Cabinet and countertop replacement on the existing footprint stays out of permit territory in most cases and moves fast. Adding an island with a sink means cutting slab, running drain and supply, patching concrete, and pulling a plumbing permit with the City of Avondale. Taking out a wall means an engineer, a beam, and posts. Countertops get templated after the cabinets are set and leveled, never off a drawing, because these walls run out of square and a template made from a plan produces a visible gap behind the backsplash. Panel capacity is the constraint homeowners here forget. A nineties Avondale kitchen was wired for a coil range, one small microwave, and not much else. Add an induction cooktop, a wall oven, a dishwasher, and under cabinet lighting, and the existing service may not carry it. That is a real cost and a real permit, and it belongs in the estimate on day one rather than arriving as a change order in week three. We check the panel during the walkthrough, every time.
Bathroom Rebuilds And Shower Conversions
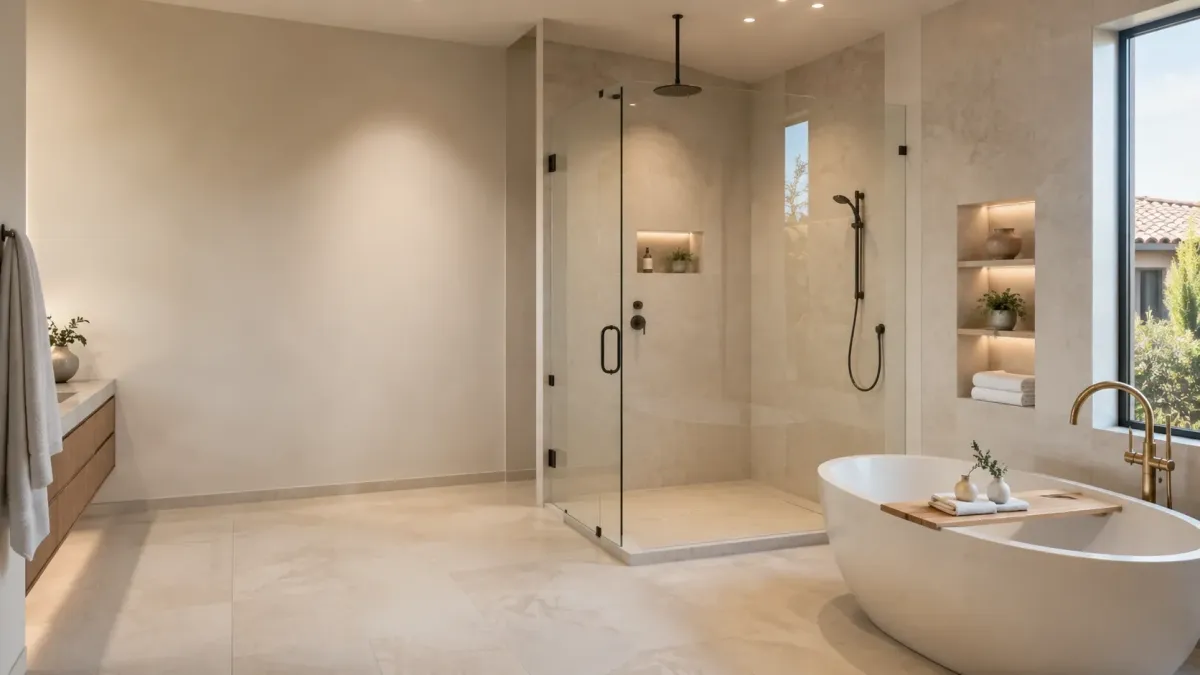
Bathroom work in Avondale divides into the same two categories we see across the West Valley, and both come back to water. The guest bath conversion is the common one. The original fiberglass tub surround comes out and a walk in shower goes in on the same footprint, so cost and schedule stay contained because the framing never moves. The assembly underneath is where the project is won. We slope the pan to the drain, carry the membrane continuously through every corner, curb, and niche, seal each penetration, and flood test before a single tile is set. The primary bath is the bigger conversation. Removing a rarely used garden tub, expanding the shower, or adding a second sink each carry different mechanical consequences. A second vanity drain usually means opening a wall rather than cutting slab, which keeps the number reasonable. Relocating a shower drain does mean concrete work, and we say so before you commit. Ventilation is the quiet failure point in these older tracts. The builder fan is undersized and frequently vents into the attic. We correct it while the ceiling is open. Ventilation gets corrected to code minimum and vented properly while the ceiling is already open, because doing it later means opening the ceiling twice. If you plan to stay in the house long term, we block the walls for grab bars during the rebuild. Blocking costs almost nothing while the studs are exposed and becomes a demolition project the day you decide you want it.
Cabinets, Counters, And Tile Work
Cabinets, countertops, and tile decide whether an Avondale remodel reads as finished work, and the difference is almost entirely in the prep. Cabinet installation starts with a laser reference line rather than the floor, because slab on grade is rarely level and boxes shimmed to a bad reference fight every seam and every door for the life of the kitchen. Countertop material here is a hard water decision before it is an aesthetic one. Quartz is nonporous, so deposits sit on top and wipe away, and it never needs resealing. Granite is durable and beautiful but wants periodic sealing, and homeowners who skip that see the result quickly. We lay the tradeoff out plainly instead of steering toward the slab with the best margin. Tile work depends on layout planning that happens before thinset gets mixed. These walls run out of square, and a field started from a bad line runs visibly crooked by the end. We snap lines, dry lay the field, and put the awkward cut where nobody looks. Grout gets specified for mineral load, which means epoxy in wet zones and behind the range. Hardware deserves more attention than it gets. Soft close hinges and full extension drawer slides are the parts you touch every day, and the difference between a decent line and a cheap one shows up within a year of real use. Cure times are not negotiable either. Grout and thinset need the time the manufacturer specifies, and rushing that to hit a photo deadline is how a beautiful field cracks in its first summer.
Comprehensive Kitchen And Bath Remodeling Services in Goodyear
Tailored to Your Needs
Ten focused kitchen and bath services, each scoped for how Goodyear homes were actually framed, plumbed, and finished. Not a general contractor menu with two rooms bolted on.
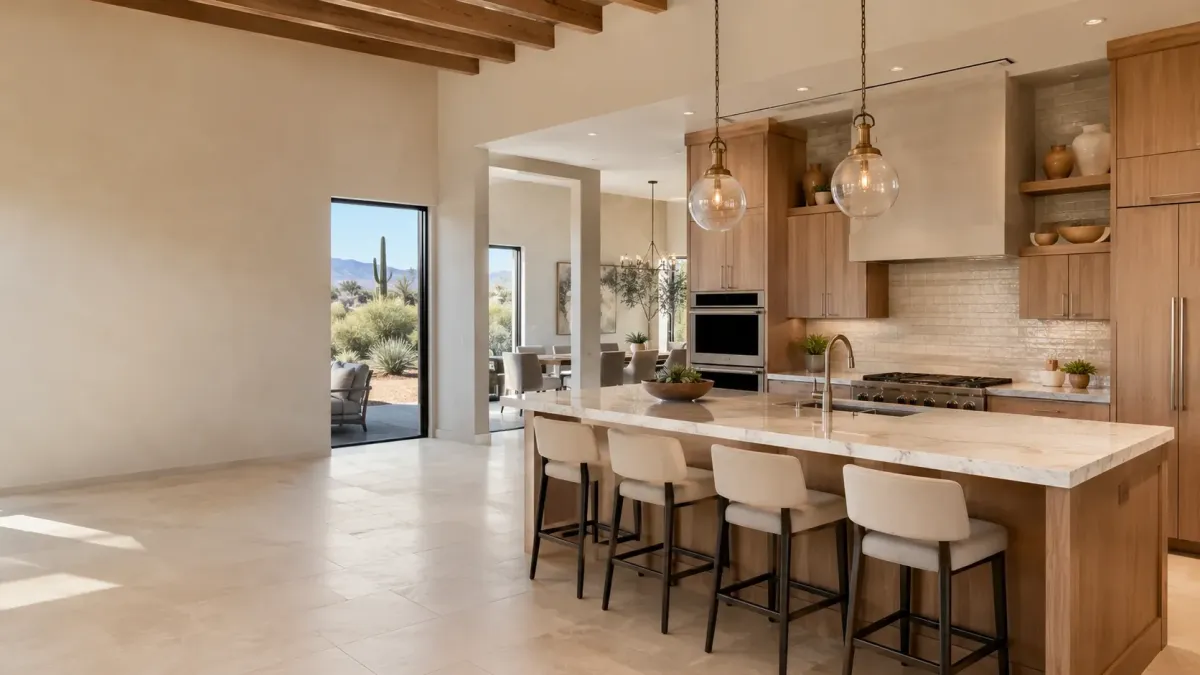
Complete kitchen remodels scoped for Goodyear framing, slab plumbing, and desert conditions.
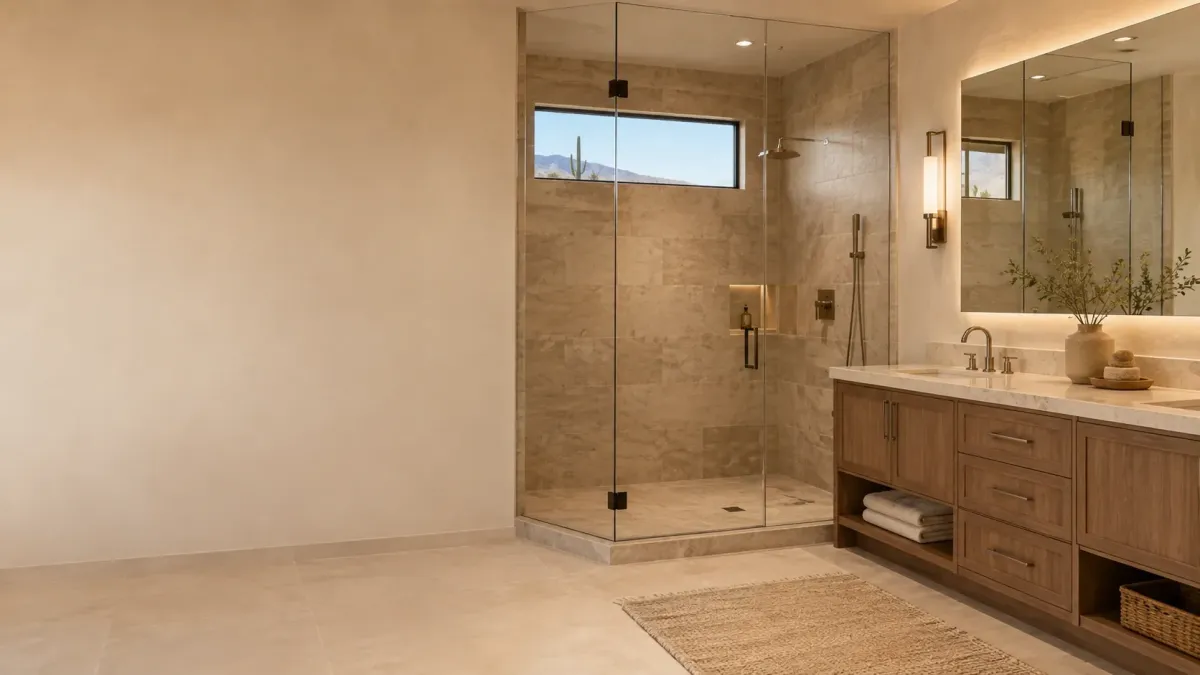
Bathroom remodels built in layers, flood tested before tile, and vented to code.
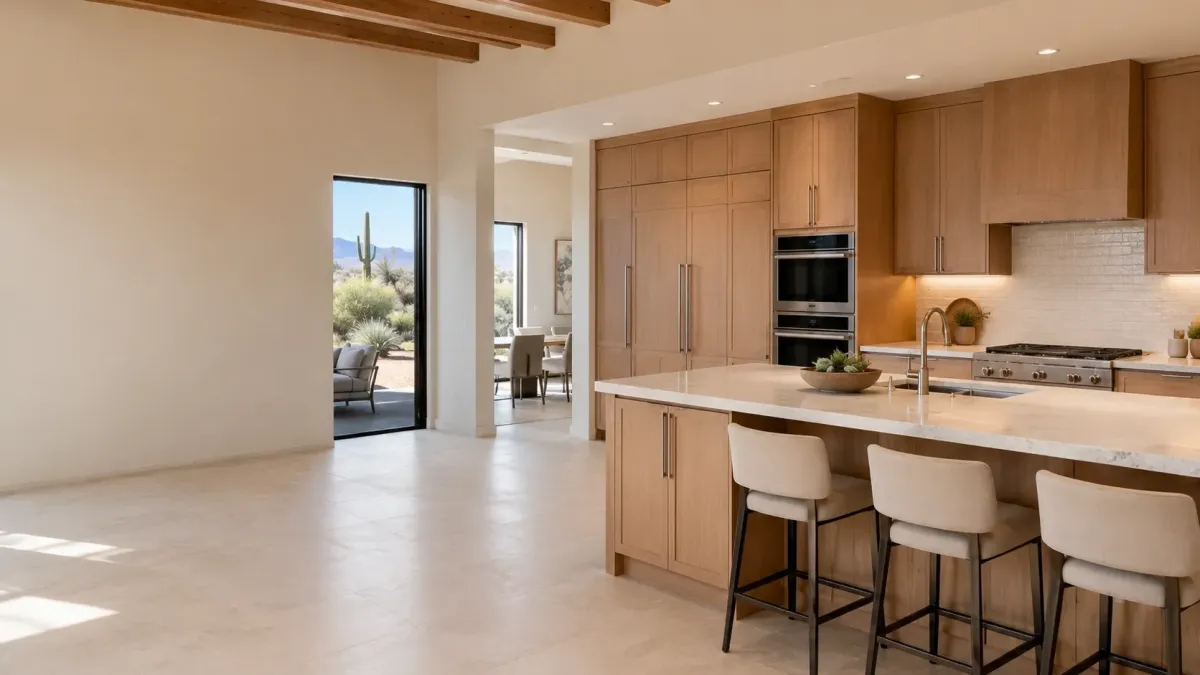
Cabinets set to a laser reference line, not to a slab floor that was never level.
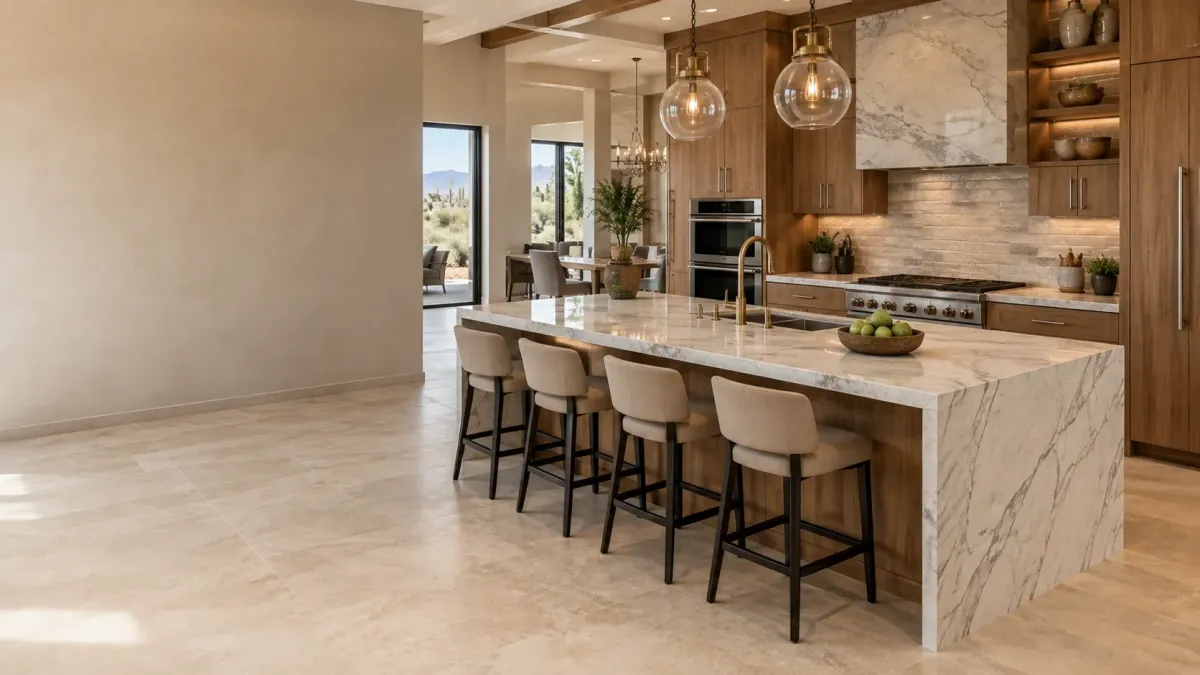
Quartz and granite templated after the cabinets are level, never off a drawing.
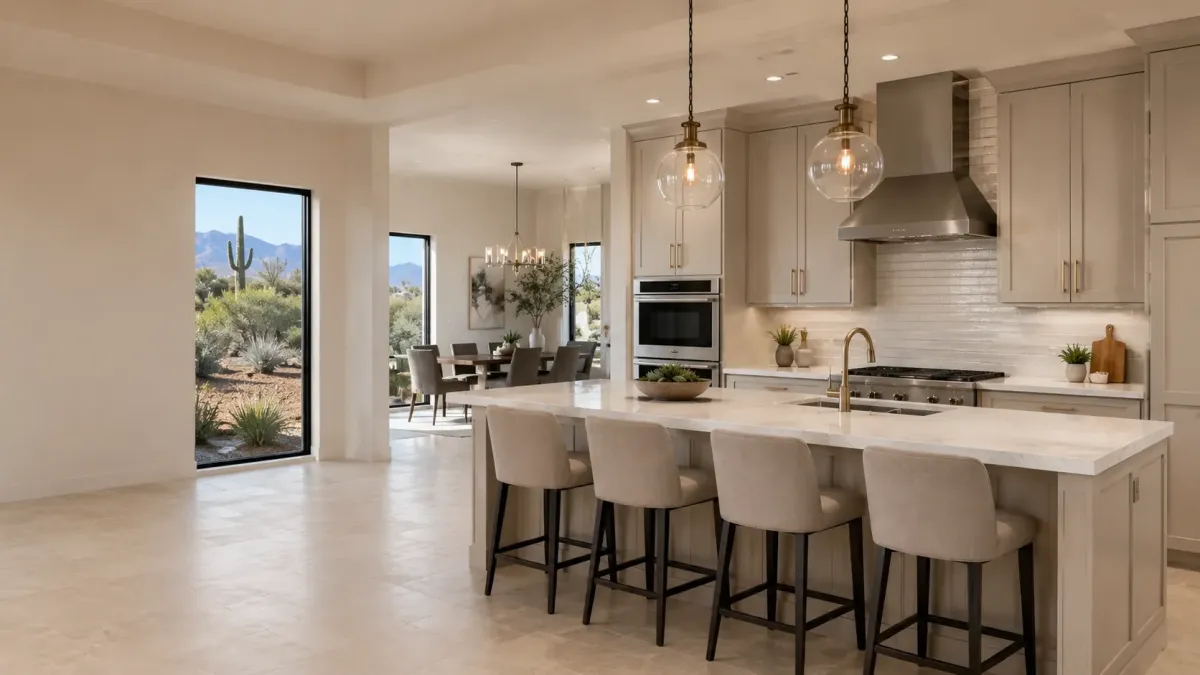
Refacing when the boxes are sound, and a straight answer when they are not.
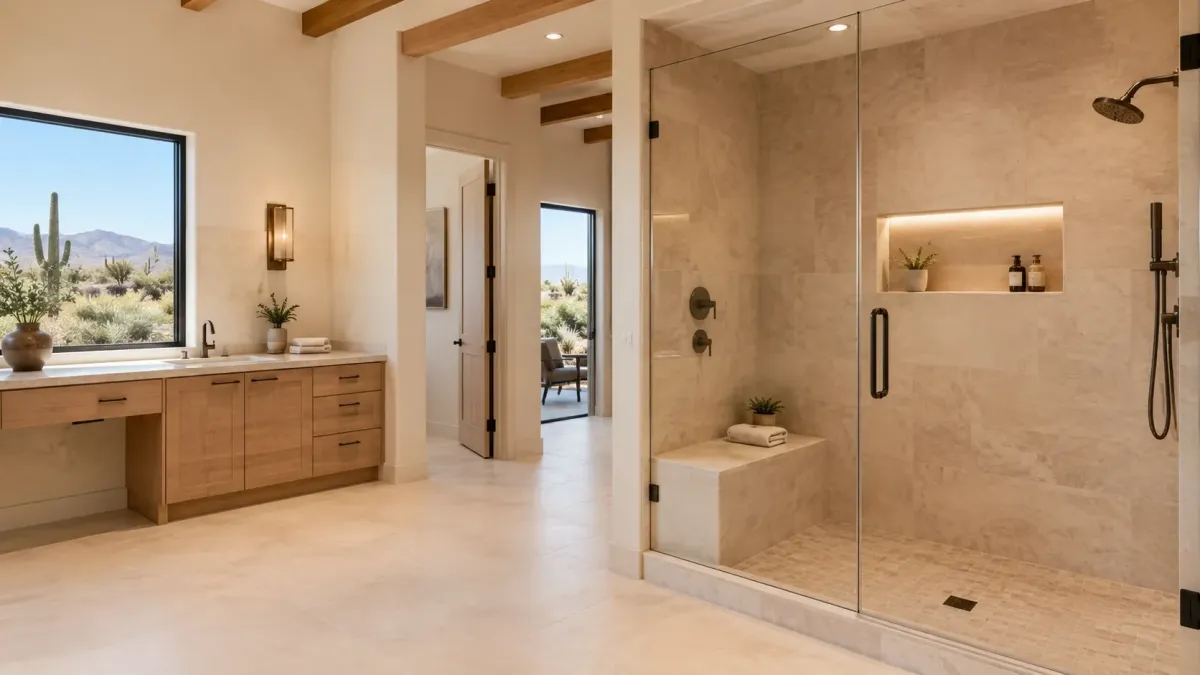
The unused sixty inch tub alcove becomes a walk in shower without moving a wall.
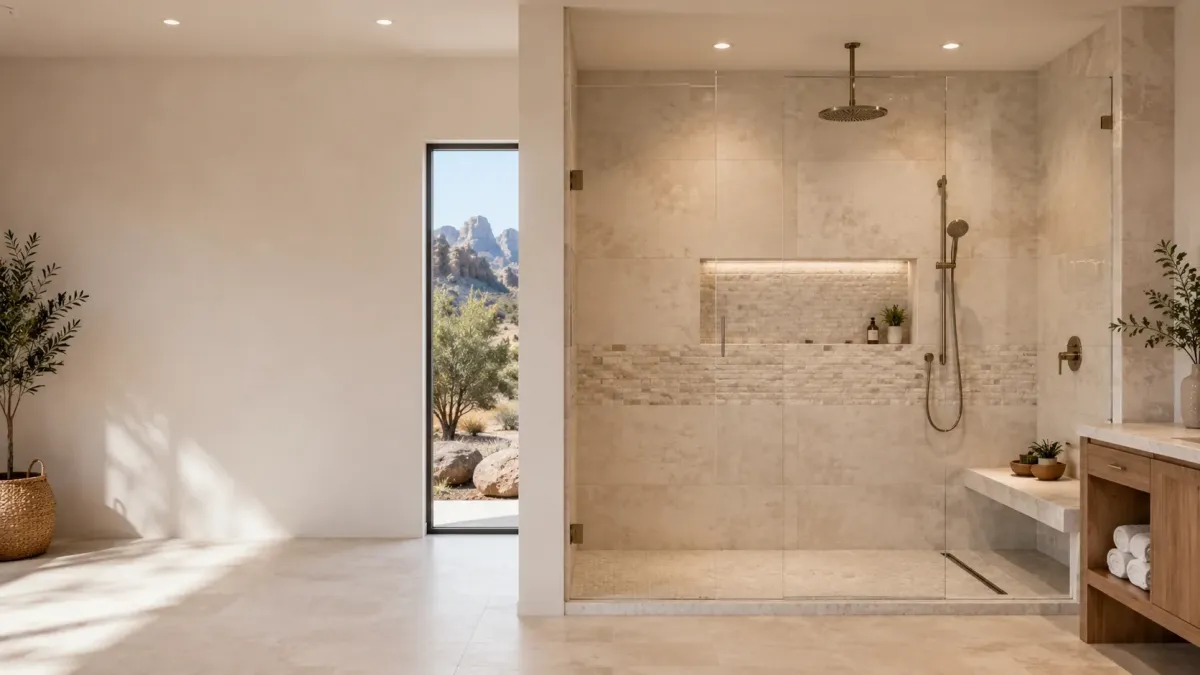
A waterproofing project with tile on top, built in layers and tested before it closes.
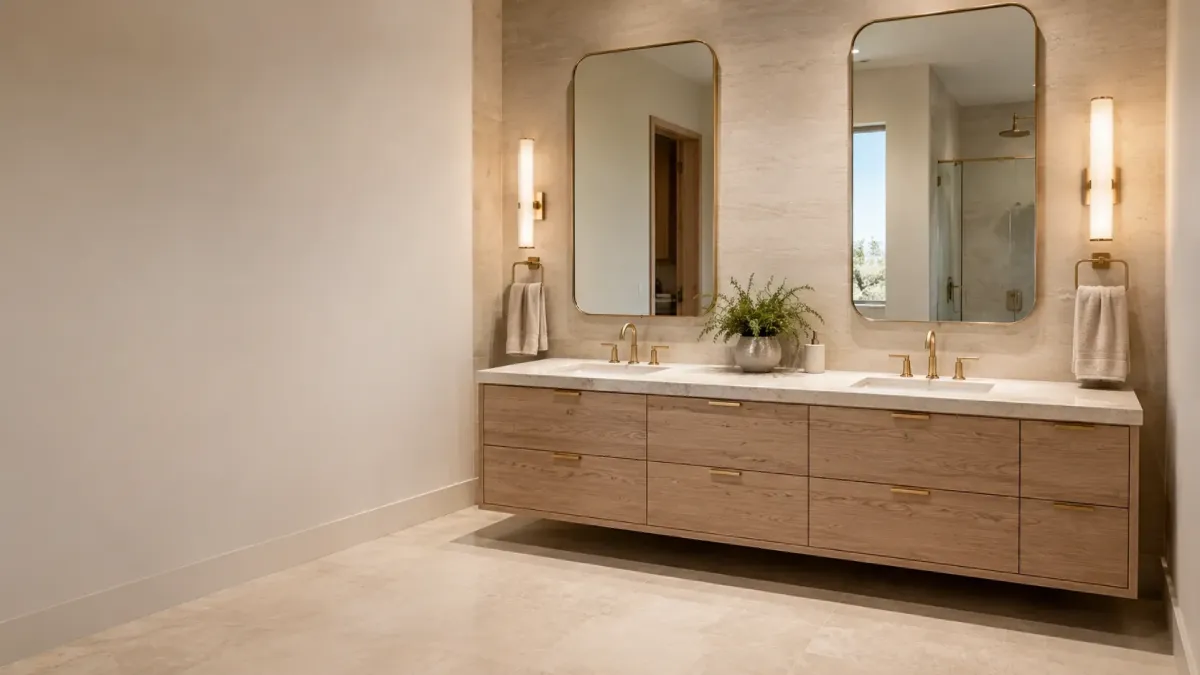
The thirty inch builder box goes, and something sized to the room replaces it.
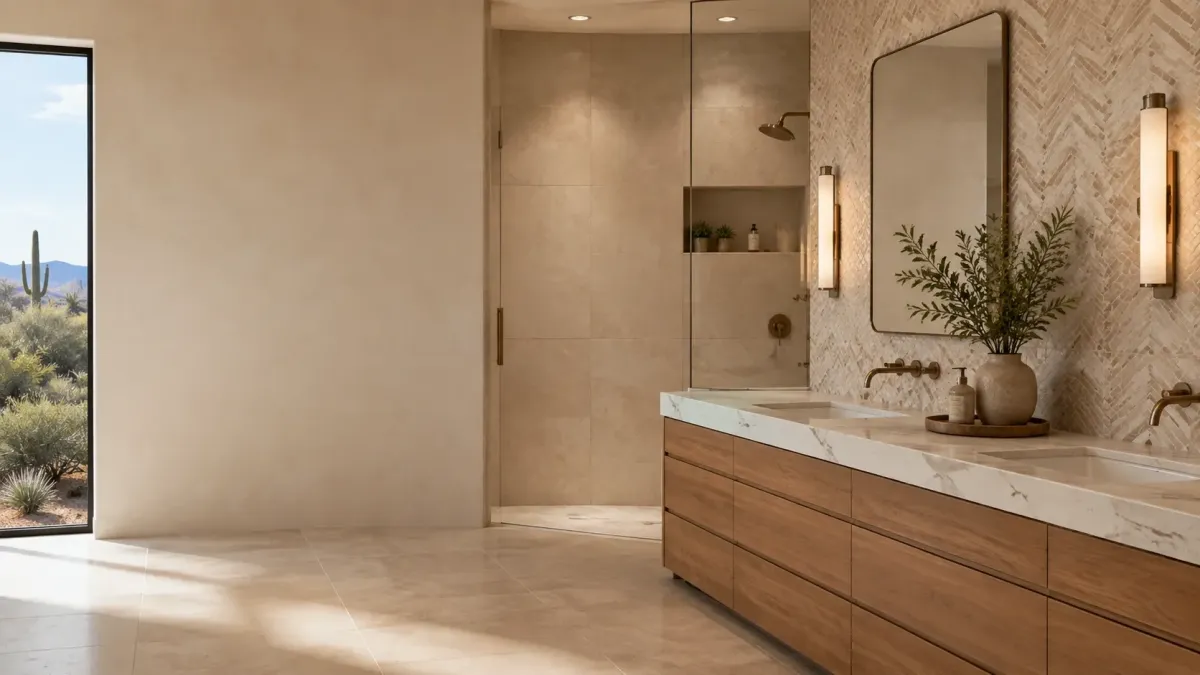
Snapped lines and a dry laid field, because tract home walls are not square.
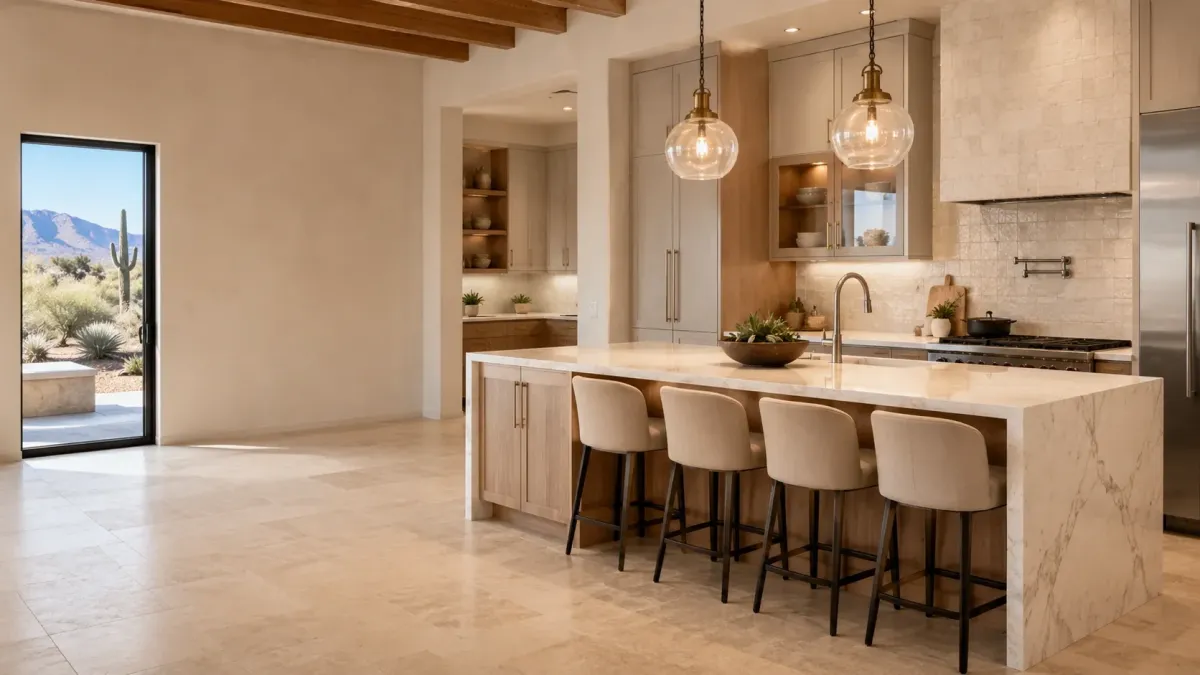
A structural and mechanical question before it is ever a design question.
Frequently Asked Questions
Kitchen And Bath Remodeling can be complex, and we’re here to provide answers to common questions. Here are some frequently asked questions from our clients.
Frequently Asked Questions about Kitchen And Bath Remodeling
Do I need a permit for a kitchen or bathroom remodel in Goodyear?
Usually yes. The City of Goodyear requires a permit any time you move plumbing, alter electrical circuits, or change structure. Installing a new toilet requires one. Relocating a shower drain requires one. Replacing a vanity in the same spot on the existing plumbing does not. We file through the Accela Citizen Access portal, and minor scopes often clear the EZ Permit lane in about five business days. We handle the application, the plan submittal, and the inspections.
How much does a kitchen remodel cost in Goodyear?
Scope drives the number. Refacing plus a countertop refresh on the existing footprint sits at the bottom. New cabinets, quartz, tile, and fixtures on the same layout sits in the middle. Moving the sink, adding a plumbed island, or removing a bearing wall moves you up a tier, because you are now buying slab work, engineering, and permits alongside the finishes. We name your tier on the first visit.
How long will my remodel take?
Bathrooms usually run two to four weeks. Kitchens usually run four to eight, depending on how far the scope goes. Cabinet and countertop lead times in the Phoenix market set most of that pace, not our crew, so we confirm both before committing to a start date.
Do you handle HOA approval in communities like PebbleCreek or Estrella Mountain Ranch?
Interior kitchen and bath work rarely triggers architectural review. Some Goodyear master planned communities do have rules on work hours, dumpster and container placement, parking, and material staging in the driveway. PebbleCreek and Estrella both run active associations. We work inside those rules and prepare the submittal when your CC and Rs require one. The city is explicit that CC and R compliance is the homeowner's responsibility, so we check it early.
Which countertop survives Goodyear water best?
Quartz for most Goodyear homes. It is nonporous, so hard water mineral deposits sit on top and wipe off, and it never needs resealing. Granite is durable and looks excellent, but it wants periodic sealing to resist staining and etching. If you will not seal it, do not buy it. We lay out the tradeoff instead of steering you toward whichever slab carries the best margin.
Can we live at home during the remodel?
For a bathroom remodel, yes, as long as you have another bathroom. For a kitchen, most homeowners stay and run a temporary setup in the garage or dining room. We seal the work zone, run containment, and manage dust, which matters more here than most people expect once demolition starts.
Still Have Questions About Kitchen And Bath Remodeling?
Speak With a Trusted Kitchen And Bath Remodeling Expert Today.
What Our Satisfied Clients Have to Say About Goodyear Kitchen & Bath Pros
We pride ourselves on delivering great results and experiences for each client. Hear directly from home and business owners who’ve trusted us with their Kitchen And Bath Remodeling needs.
The Trusted Kitchen And Bath Remodeling Expert Near You
Ready to hear more about expert services at Goodyear Kitchen & Bath Pros?
Contact us today to receive a detailed, no-obligation quote.
Serving Estrella, Palm Valley, PebbleCreek, Canyon Trails, Sedella, Las Brisas & Greater Goodyear
Mon–Fri 8AM–5PM | Sat 9AM–2PM | Sun Closed


