
Glendale Kitchens And Baths, Scoped To Your Decade Of Construction
Five Decades Of Housing In One City
Glendale is the widest housing range we work in, and that makes the build year the single most important thing about your project. A Catlin Court bungalow from the 1920s, a Sahuaro Ranch ranch home from the sixties, a Marshall Ranch tract house from the eighties, and an Arrowhead Ranch home from the nineties are four completely different remodels that happen to share a city. We do not quote them the same way, and any contractor who does is guessing. In the historic core, the framing is old growth lumber and often excellent, while the plumbing and electrical are the constraint. Cast iron waste, galvanized supply, and knob and tube in the oldest pockets all show up. In Arrowhead and the later tracts, the picture looks like the rest of the West Valley. Slab on grade, sound framing, builder grade finishes ready to age out. What does not change anywhere in Glendale is the water. Mineral heavy municipal supply goes after polished chrome, glossy porcelain, and light cementitious grout the same way it does everywhere in this valley. Historic Catlin Court adds one more layer worth knowing about. It sits in a designated historic district, and while interior kitchen and bath work is generally unaffected, anything touching the exterior envelope can involve additional review. We identify that during the walkthrough rather than at the permit counter. Glendale runs its own permit desk with its own submittal requirements, and we file there rather than assuming another city's process applies.
Your Build Year Sets Your Budget
The kitchen question in Glendale depends on which Glendale you live in. In Arrowhead Ranch and similar nineties tracts, the practical issue is usually the soffit and whether the wall to the family room carries load. Both are answerable in an hour in the attic and both change the number meaningfully. In the historic neighborhoods, the question is the panel and the plumbing, because a 1950s service was never designed for how a kitchen is used now. Upgrading it is a permit and a real cost, and it belongs in the estimate from the start. Bathrooms follow the same split. In the newer tracts, the standard fiberglass alcove converts cleanly to a walk in shower on the existing footprint. In the older homes, we expect to find previous work that was done to a price, and we remove and inspect rather than tiling over it. Glendale runs its own permit desk with its own submittal requirements, and we file there. Assuming one West Valley city works like another is how schedules slip. Monsoon season shapes the schedule across every Glendale neighborhood the same way it does the rest of the valley. Demolition means dust, staging means a container in the driveway, and July can put a wall of blowing dirt through both. We plan containment and staging around the season rather than reacting to it. We also build a defined discovery allowance into older home scopes and tell you it is there, because a 1950s house will show us something once the wall is open.
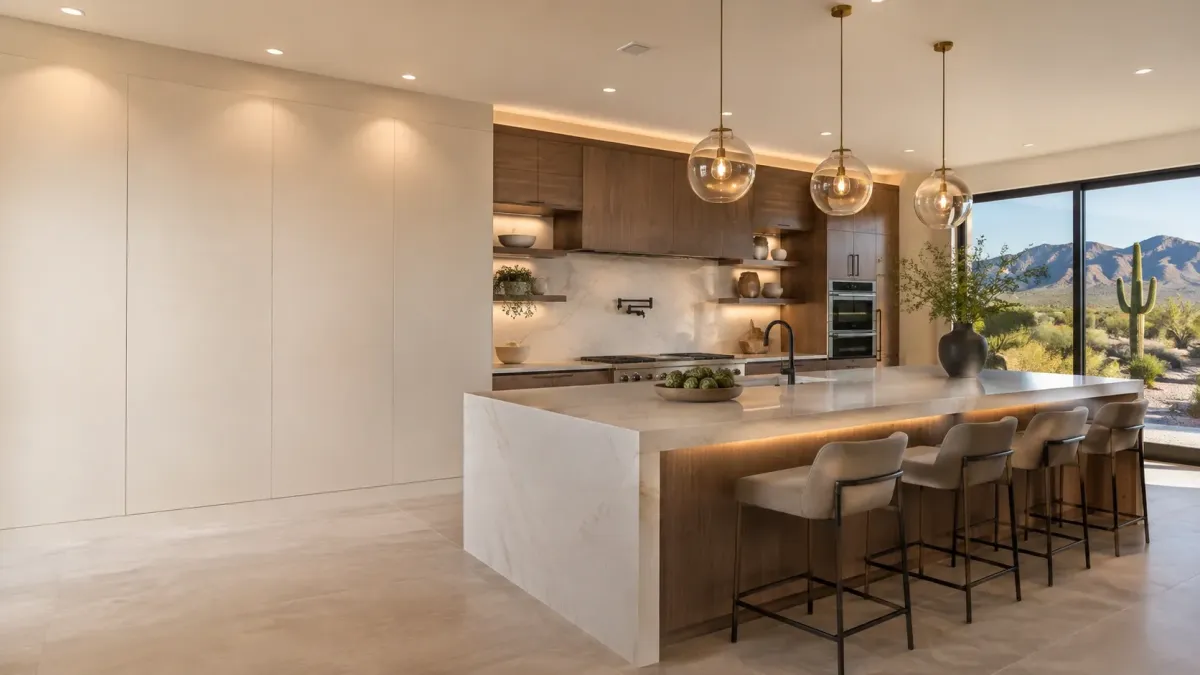
Kitchen Remodels Across Glendale
Kitchen work in Glendale starts with identifying which era we are in, because that determines everything downstream. In Arrowhead Ranch and the nineties tracts, we check the soffit for ducting and vents, confirm whether the wall to the great room is bearing, and verify the panel. Those three answers set the budget. In Catlin Court and the older core, the mechanical systems lead. A kitchen with an induction range, a dishwasher, a microwave drawer, and proper lighting asks more of the electrical service than these homes were built to give, and the upgrade belongs in the number from day one rather than as a change order. Cabinets divide the same way. Older homes often have site built boxes from real lumber that are worth keeping and refacing. Tract homes have particleboard that may or may not have survived. We open every base and tell you honestly. In both cases, countertops get templated after the boxes are set and leveled, never off a drawing, because no Glendale wall from any decade is reliably square. In the Arrowhead era tracts, the soffit question is worth an hour in the attic before anyone orders cabinets. If it is hollow it goes and you gain genuine ceiling height, which changes the whole room. If a vent stack or a duct run lives inside it, removing it becomes a mechanical project with its own number. Homeowners are consistently surprised that the answer is knowable up front. It is, and it takes an hour, and it is worth it.
Bathroom Rebuilds And Shower Conversions
Bathrooms in Glendale carry the same era split as the kitchens. In the newer tracts, the project is familiar and predictable. The unused fiberglass tub alcove becomes a walk in shower on the existing footprint, framed exactly where it stands, waterproofed in layers, and flood tested before tile goes on. Cost and schedule stay contained because nothing structural moves. In the historic homes, we expect surprises and we plan for them. Original cast iron waste lines, fixtures added later without proper venting, and shower pans that were patched rather than rebuilt all turn up. We remove and inspect before quoting a finish. Ventilation is a problem in every Glendale era for a different reason. The oldest homes frequently have no exhaust fan at all. The tract homes have an undersized builder fan, sometimes dumping steam straight into the attic. In a room that traps moisture daily, that is a mold problem waiting for a humid week in August. We correct it to code and vent it outside while the ceiling is open. If you plan to stay in the home long term, we build for it during the rebuild rather than after. Blocking for grab bars while the studs are exposed, a low or curbless entry where the substrate permits, a bench, and comfort height fixtures. Designed in from the start, that package adds very little to the project. Retrofitted into a finished bathroom, it means demolishing tile you just paid for.
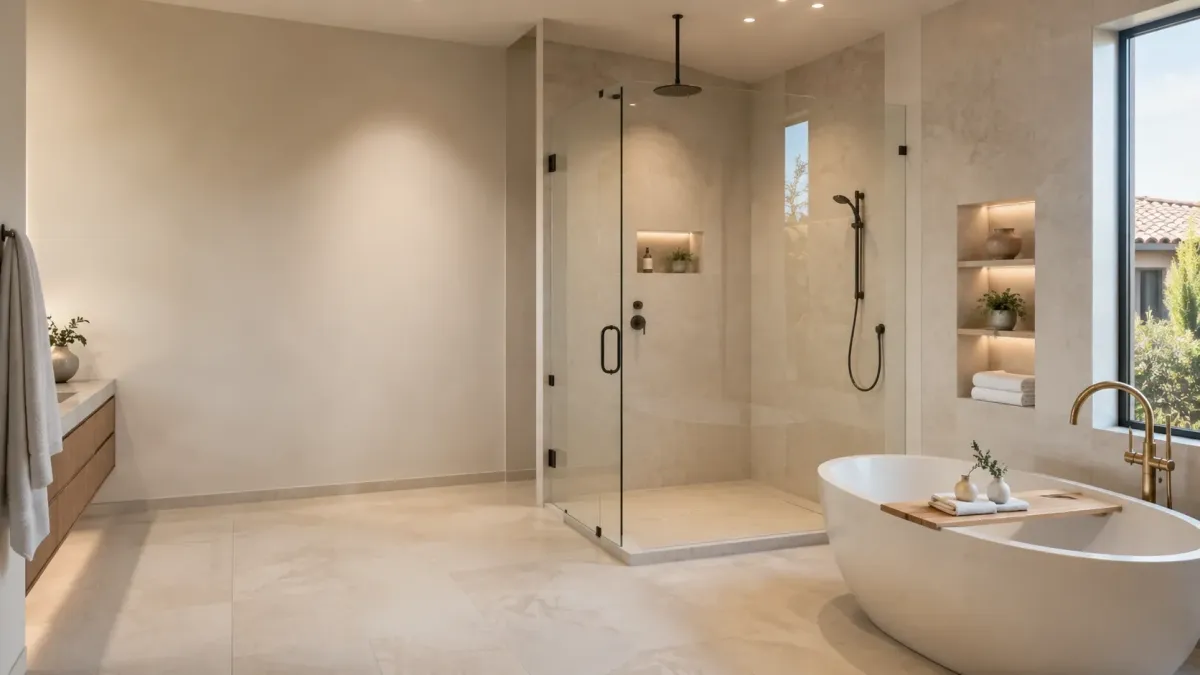
Cabinets, Counters, And Tile Work
Cabinets, counters, and tile in Glendale reward prep more than product, and that is true in every neighborhood here regardless of decade. Cabinet installation begins with a laser line rather than the floor. A 1962 floor has settled and a 1996 slab was never level, so both lie to you in different ways. We shim to the line, verify plumb, then set the runs. Countertop material is a hard water decision first. Quartz is nonporous, so deposits sit on the surface and wipe off, and it never needs resealing. Granite is durable and beautiful and wants sealing you have to actually perform. We lay the tradeoff out instead of steering you toward the slab that pays best. Tile depends on the substrate and the layout, and both get checked before thinset is mixed. Older Glendale homes hide soft or moving substrates under old tile fields, and new tile over that cracks inside two years. We snap lines, dry lay, hide the awkward cut, and specify epoxy grout in wet zones where the mineral load does its worst work. Hardware is the daily contact point and the easiest place to feel the difference. Soft close hinges and full extension slides survive real use in a way builder hardware does not, and in a Glendale home of any decade that is among the highest impact dollars in the room. Cure times get honored on grout and thinset no matter what the calendar says. A rushed field cracks the same way in a 1926 bungalow as it does in a 1996 tract house.
Comprehensive Kitchen And Bath Remodeling Services in Goodyear
Tailored to Your Needs
Ten focused kitchen and bath services, each scoped for how Goodyear homes were actually framed, plumbed, and finished. Not a general contractor menu with two rooms bolted on.
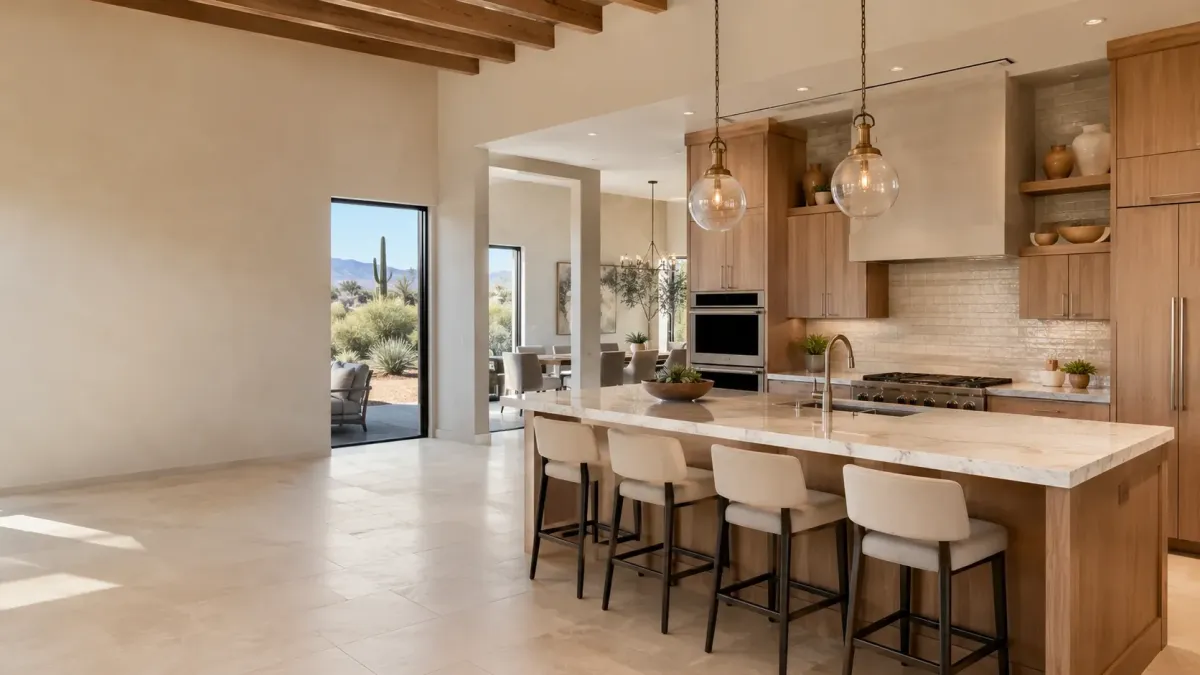
Complete kitchen remodels scoped for Goodyear framing, slab plumbing, and desert conditions.
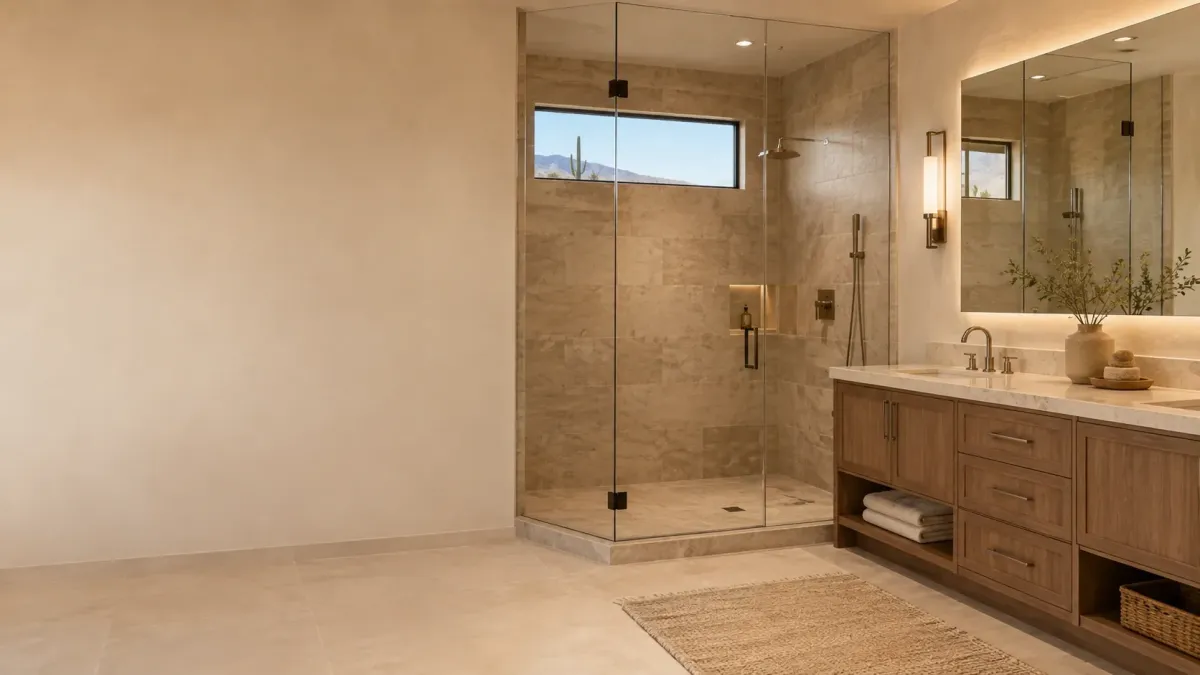
Bathroom remodels built in layers, flood tested before tile, and vented to code.
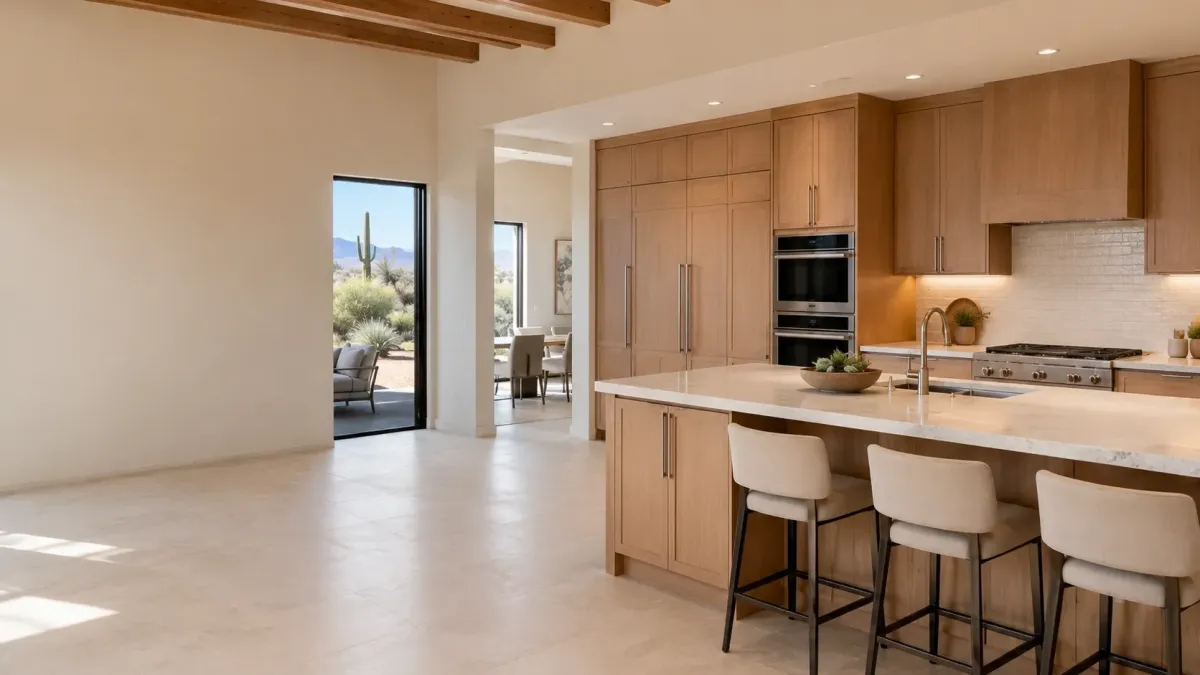
Cabinets set to a laser reference line, not to a slab floor that was never level.
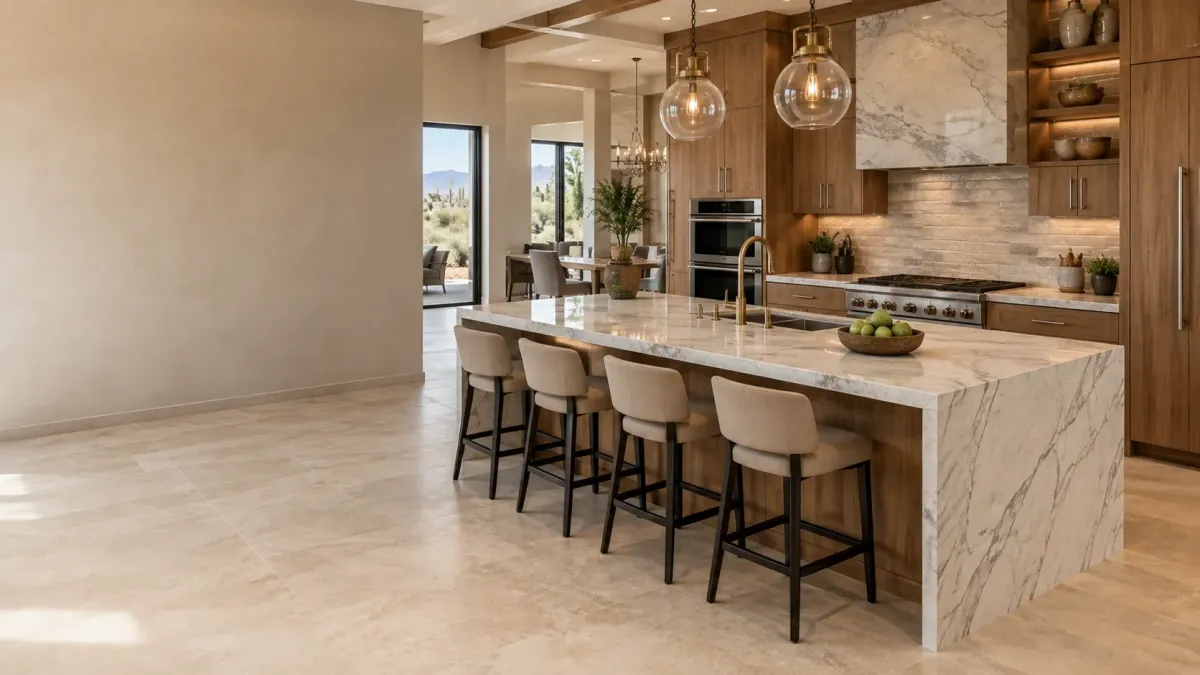
Quartz and granite templated after the cabinets are level, never off a drawing.
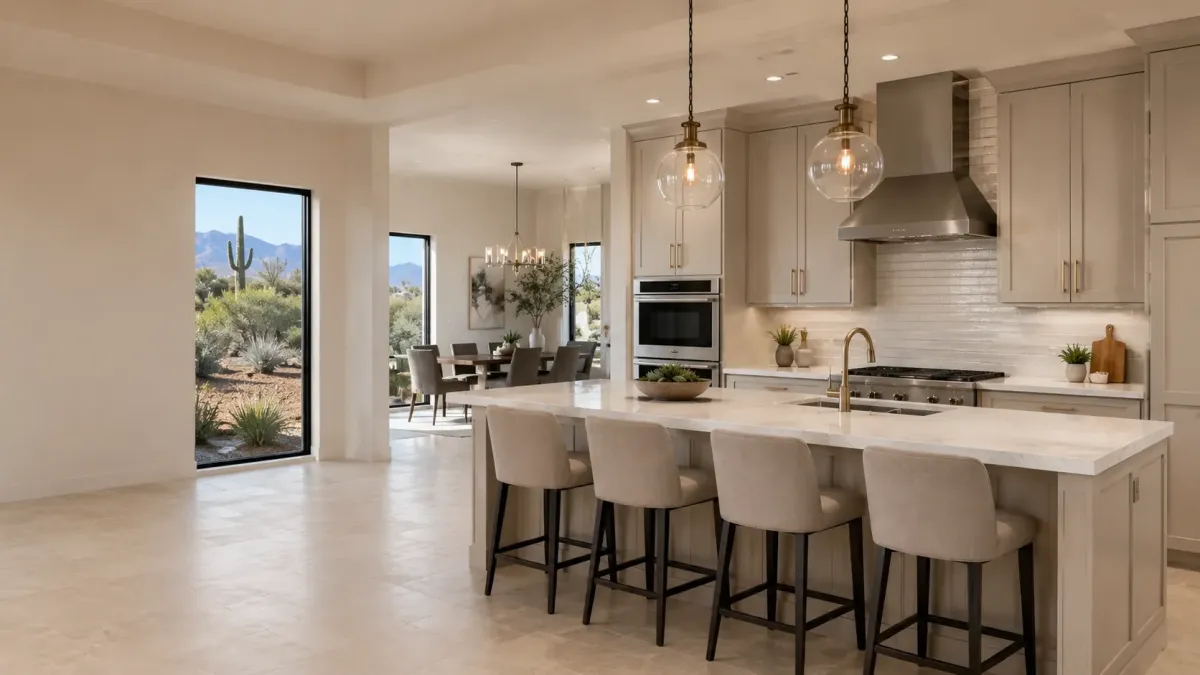
Refacing when the boxes are sound, and a straight answer when they are not.
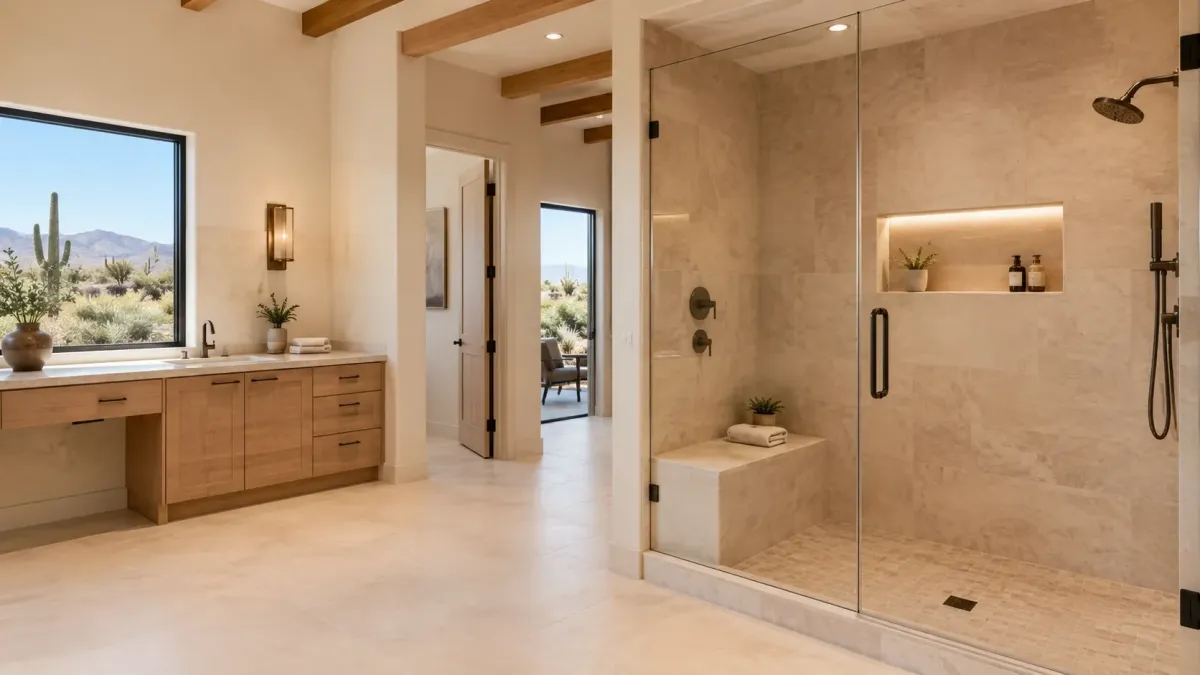
The unused sixty inch tub alcove becomes a walk in shower without moving a wall.
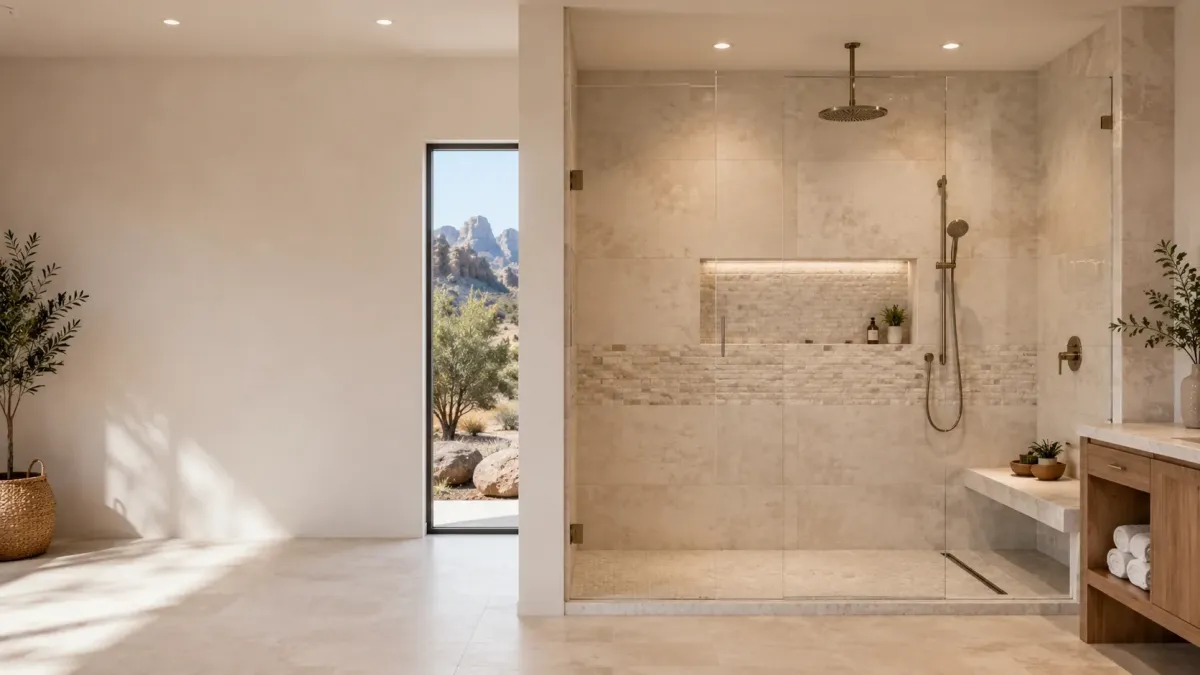
A waterproofing project with tile on top, built in layers and tested before it closes.
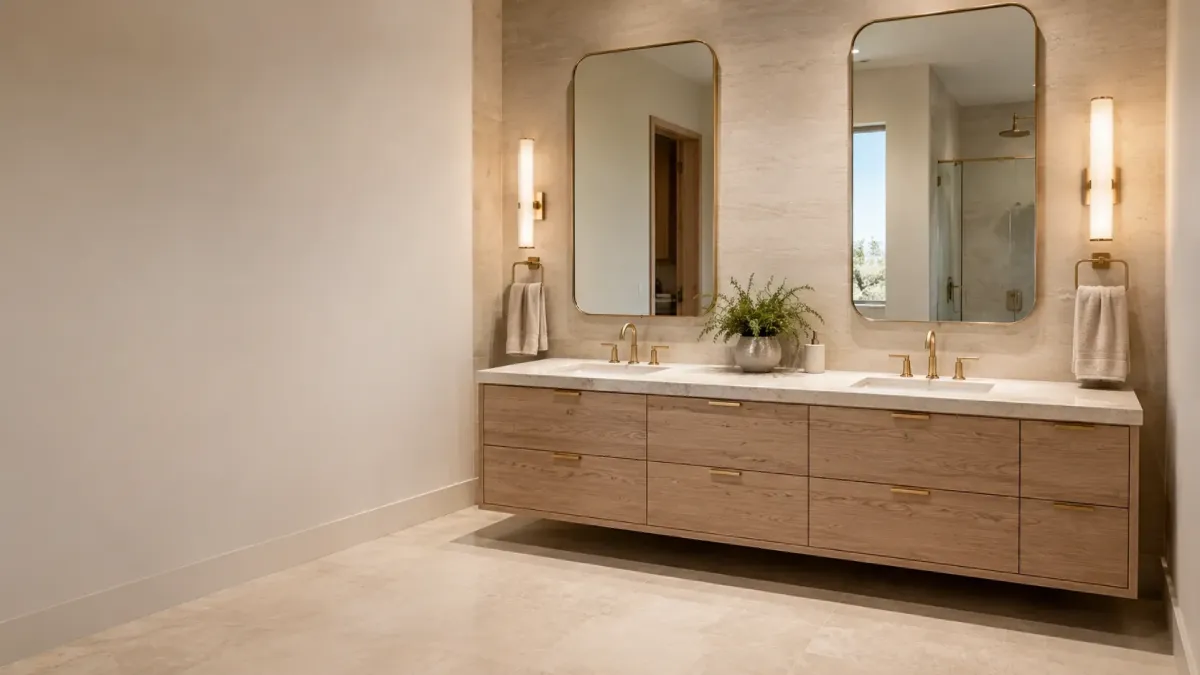
The thirty inch builder box goes, and something sized to the room replaces it.
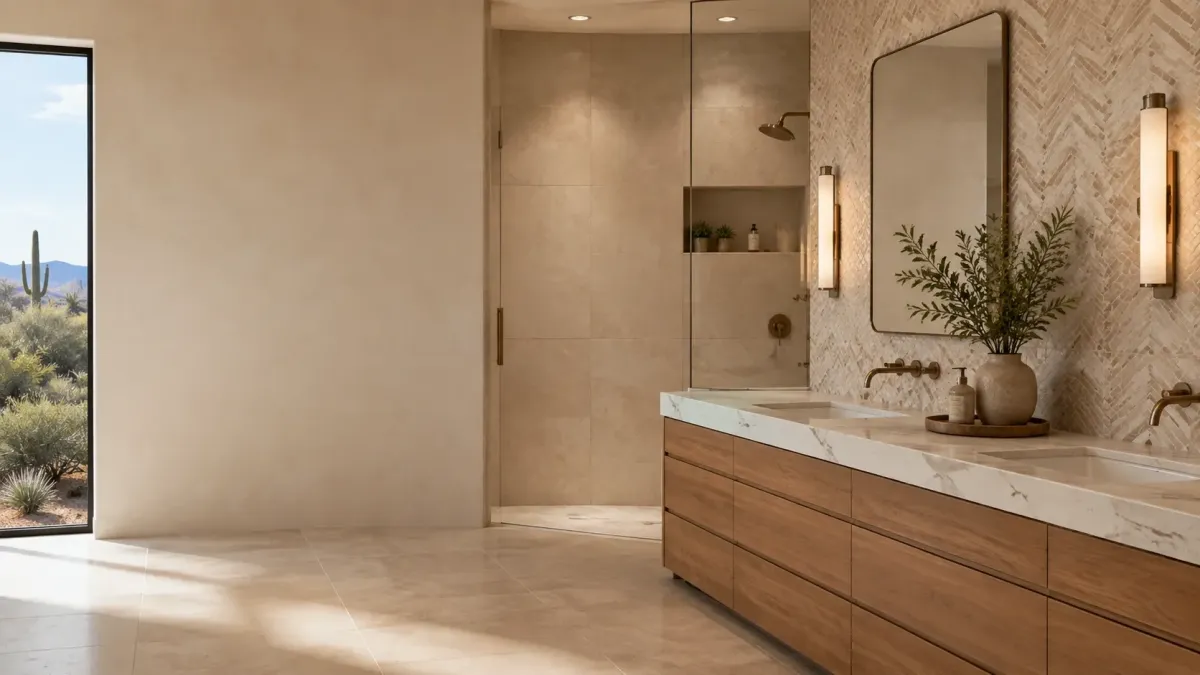
Snapped lines and a dry laid field, because tract home walls are not square.
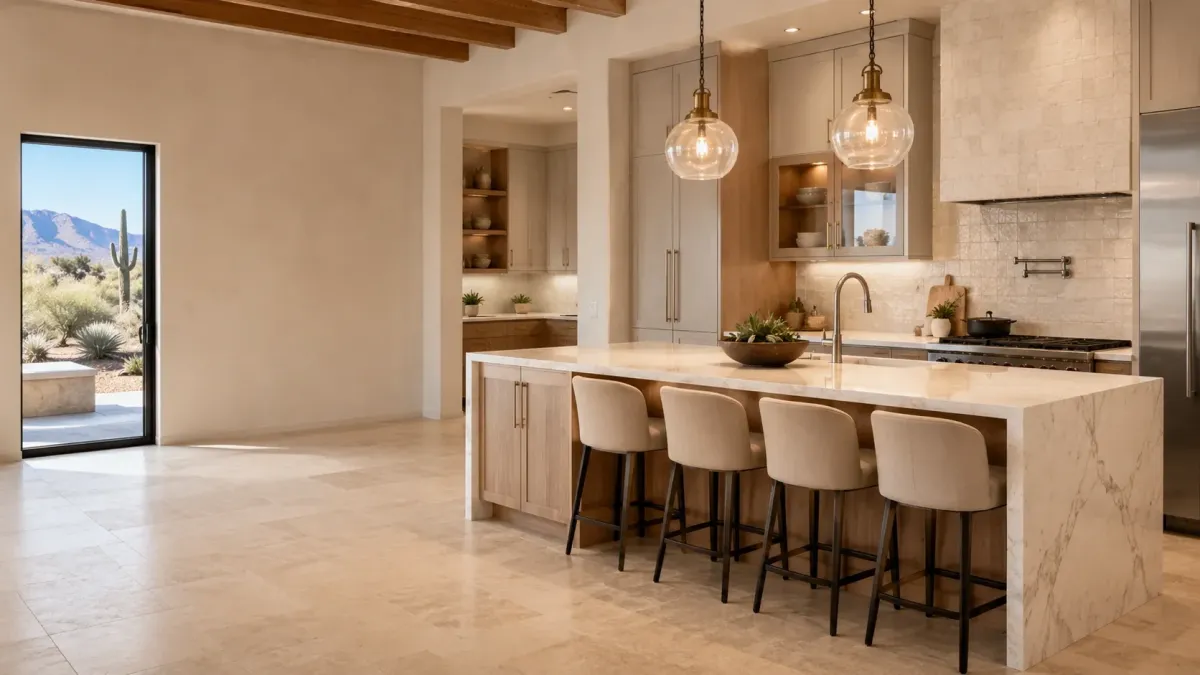
A structural and mechanical question before it is ever a design question.
Frequently Asked Questions
Kitchen And Bath Remodeling can be complex, and we’re here to provide answers to common questions. Here are some frequently asked questions from our clients.
Frequently Asked Questions about Kitchen And Bath Remodeling
Do I need a permit for a kitchen or bathroom remodel in Goodyear?
Usually yes. The City of Goodyear requires a permit any time you move plumbing, alter electrical circuits, or change structure. Installing a new toilet requires one. Relocating a shower drain requires one. Replacing a vanity in the same spot on the existing plumbing does not. We file through the Accela Citizen Access portal, and minor scopes often clear the EZ Permit lane in about five business days. We handle the application, the plan submittal, and the inspections.
How much does a kitchen remodel cost in Goodyear?
Scope drives the number. Refacing plus a countertop refresh on the existing footprint sits at the bottom. New cabinets, quartz, tile, and fixtures on the same layout sits in the middle. Moving the sink, adding a plumbed island, or removing a bearing wall moves you up a tier, because you are now buying slab work, engineering, and permits alongside the finishes. We name your tier on the first visit.
How long will my remodel take?
Bathrooms usually run two to four weeks. Kitchens usually run four to eight, depending on how far the scope goes. Cabinet and countertop lead times in the Phoenix market set most of that pace, not our crew, so we confirm both before committing to a start date.
Do you handle HOA approval in communities like PebbleCreek or Estrella Mountain Ranch?
Interior kitchen and bath work rarely triggers architectural review. Some Goodyear master planned communities do have rules on work hours, dumpster and container placement, parking, and material staging in the driveway. PebbleCreek and Estrella both run active associations. We work inside those rules and prepare the submittal when your CC and Rs require one. The city is explicit that CC and R compliance is the homeowner's responsibility, so we check it early.
Which countertop survives Goodyear water best?
Quartz for most Goodyear homes. It is nonporous, so hard water mineral deposits sit on top and wipe off, and it never needs resealing. Granite is durable and looks excellent, but it wants periodic sealing to resist staining and etching. If you will not seal it, do not buy it. We lay out the tradeoff instead of steering you toward whichever slab carries the best margin.
Can we live at home during the remodel?
For a bathroom remodel, yes, as long as you have another bathroom. For a kitchen, most homeowners stay and run a temporary setup in the garage or dining room. We seal the work zone, run containment, and manage dust, which matters more here than most people expect once demolition starts.
Still Have Questions About Kitchen And Bath Remodeling?
Speak With a Trusted Kitchen And Bath Remodeling Expert Today.
What Our Satisfied Clients Have to Say About Goodyear Kitchen & Bath Pros
We pride ourselves on delivering great results and experiences for each client. Hear directly from home and business owners who’ve trusted us with their Kitchen And Bath Remodeling needs.
The Trusted Kitchen And Bath Remodeling Expert Near You
Ready to hear more about expert services at Goodyear Kitchen & Bath Pros?
Contact us today to receive a detailed, no-obligation quote.
Serving Estrella, Palm Valley, PebbleCreek, Canyon Trails, Sedella, Las Brisas & Greater Goodyear
Mon–Fri 8AM–5PM | Sat 9AM–2PM | Sun Closed


