
Litchfield Park Kitchens And Baths, Rebuilt Without Guessing At The Walls
Why Litchfield Park Homes Need A Different Approach
Litchfield Park is the oldest housing story in this part of the West Valley, and it demands a different approach than the tract cities around it. The town grew up around The Wigwam and the Goodyear Tire operation that built it, and the original core still holds custom homes from eras when framing, plumbing, and electrical were done to standards that no longer exist. That is not a criticism of those houses. Many are better built than what went up in 2005. It does mean we open walls expecting to find something. Cast iron drains, galvanized supply lines, undersized panels, and framing that was modified by three previous owners without permits all show up here. We plan for discovery rather than pretending an older home will behave like a tract build. The newer sections around Wigwam Creek and Dreaming Summit run closer to standard nineties and 2000s construction, and those scope like Avondale. The hard water problem is identical across all of it. Mineral heavy water is the constant in this valley regardless of when your house was framed. Lot sizes and mature landscaping shape the logistics here in ways the tract cities do not. Access is often tighter, mature trees limit container placement, and staging materials takes actual planning rather than a driveway and a hope. We walk the approach before we schedule, not on delivery morning. Litchfield Park also runs its own permit process, and it does not mirror Goodyear's. We file where your address actually sits.
Older Construction, Real Surprises
The practical difference in a Litchfield Park kitchen is that we cannot read your house from a floor plan, because there may not be a reliable one. In the older core, the layout has often been changed once or twice already, and previous work is frequently undocumented. We investigate before we quote. That means checking whether a wall is bearing rather than assuming, tracing where the drain actually runs rather than trusting a diagram, and confirming the panel can carry what you want to add. Homeowners here are often surprised that the answer costs a little time up front. It costs far less than finding out mid demolition. Bathrooms in the older homes frequently hide the biggest surprises. Original cast iron waste lines, an unvented fixture that was added later, or a shower pan that was patched instead of rebuilt. We look at what is actually there and give you a real number. Litchfield Park runs its own permitting, and the process differs from Goodyear's. We file where your address actually sits. We build a discovery allowance into older home scopes and we tell you it is there. That is not padding. It is the honest acknowledgment that a sixty year old house will show us something once the wall is open, and a contractor who quotes an older home like a tract build is either inexperienced or planning to make it up in change orders. You should know which number is firm and which one has a defined range before you sign anything.
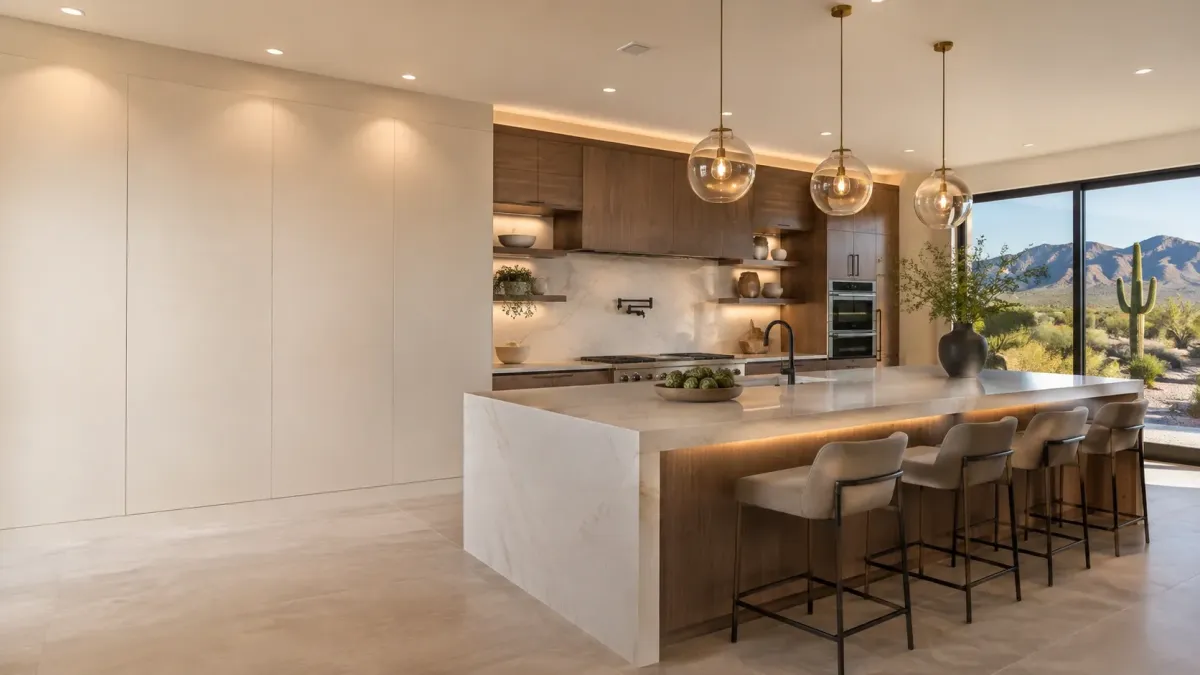
Kitchen Remodels In Established Homes
Kitchen work in Litchfield Park splits by era, and we scope it that way. In the older custom homes near the original townsite, the framing is usually solid but nothing else is standard. Cabinet runs were built on site, wall openings have been modified, and the electrical panel is often the real constraint on what you can add. We map all of it before we talk design. In the newer sections, the work looks much more like the surrounding tract cities and scopes accordingly. Either way, the sequence holds. We confirm whether the wall carries load, trace the plumbing, verify the panel, then quote. Cabinet selection here trends toward semi custom and full custom more than it does in the tracts, because the rooms are frequently non standard and stock sizes leave dead filler space that reads cheap in a home like this. Countertops get templated after the boxes are set and leveled, and in an older home that step matters even more, because these walls have had decades to move. Panel capacity frequently decides the whole project in the older core. A service sized for a 1960s kitchen cannot carry an induction range, a wall oven, a dishwasher, and proper lighting, and the upgrade is a permitted job with a real number. We identify it during the walkthrough rather than discovering it when the inspector does. Lead times on semi custom and full custom lines run longer than stock, so we confirm the delivery window before we schedule demolition and leave you living around a gutted room.
Bathroom Rebuilds And Shower Conversions
Bathrooms in Litchfield Park reward investigation. In the older homes, the original bath has often been remodeled once already, sometimes well and sometimes by someone who tiled over a failing pan and hoped. We remove and look rather than building on top of unknown work. Where the waste line is cast iron and still sound, it can stay. Where it is corroded through at the hub, it comes out, and that is a real cost we identify before you sign rather than after we open the floor. In the newer sections, the standard guest bath conversion applies. The fiberglass alcove comes out and a walk in shower goes in on the same footprint, waterproofed in layers and flood tested before tile. Ventilation deserves attention in every era here. Older baths often have no exhaust fan at all, only a window, and newer ones have the same undersized builder fan we replace across the valley. We correct it to code while the ceiling is open. If you intend to age in this house, and many Litchfield Park owners do, we build for it now. Blocking for grab bars while the studs are open, a low or curbless entry where the substrate allows, a bench, and comfort height fixtures. None of that reads as medical when it is designed in from the start, and all of it costs a fraction of what retrofitting costs later.
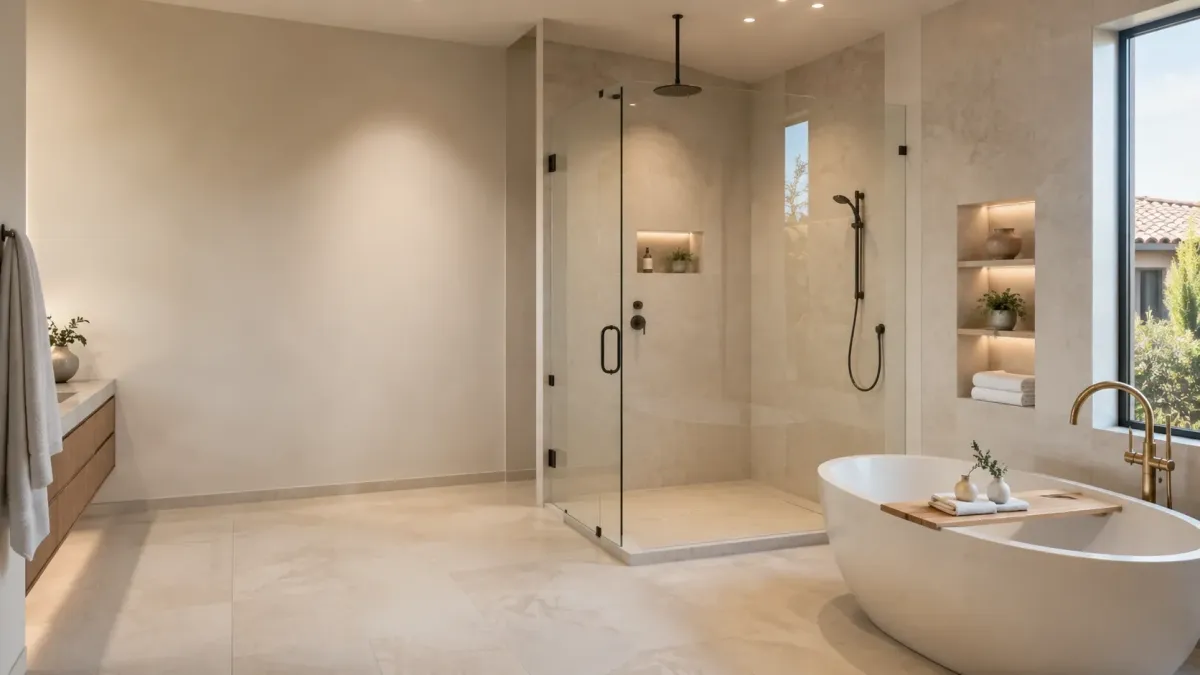
Cabinets, Counters, And Tile Work
Cabinets, counters, and tile in a Litchfield Park home have to account for a house that is not square and never was. We set a laser line and shim to it, then verify plumb on every run, because in an older home the floor and the walls will both lie to you, and they will not lie in the same direction. Countertop choice is the same hard water calculation as everywhere in the valley. Quartz is nonporous and maintenance free. Granite wants sealing you have to actually do. In a home with real character, the honest conversation is that both work and one asks more of you every year. Tile is where older homes punish shortcuts hardest. Substrate matters more here than material does. We check what is under the old field before we commit to a layout, because tiling over a soft or moving substrate guarantees cracked grout lines inside two years no matter what you spent on the tile. We snap lines, dry lay the field, and specify epoxy grout in the wet zones so mineral deposits sit on the surface instead of soaking in. Hardware and finish selection matter more in a home with real character, because the wrong choice reads instantly as a cheap update on a good house. We specify finishes that hide mineral spotting rather than advertise it, which in this water means brushed and satin over polished chrome. Cure times get respected. Older substrates are less forgiving than new ones, and rushing thinset in a house that has already moved for six decades is how you get a cracked field by August.
Goodyear kitchen and bath remodeling scoped for slab plumbing, permitted through the city, and built for hard water.
Comprehensive Kitchen And Bath Remodeling Services in Goodyear
Tailored to Your Needs
Ten focused kitchen and bath services, each scoped for how Goodyear homes were actually framed, plumbed, and finished. Not a general contractor menu with two rooms bolted on.
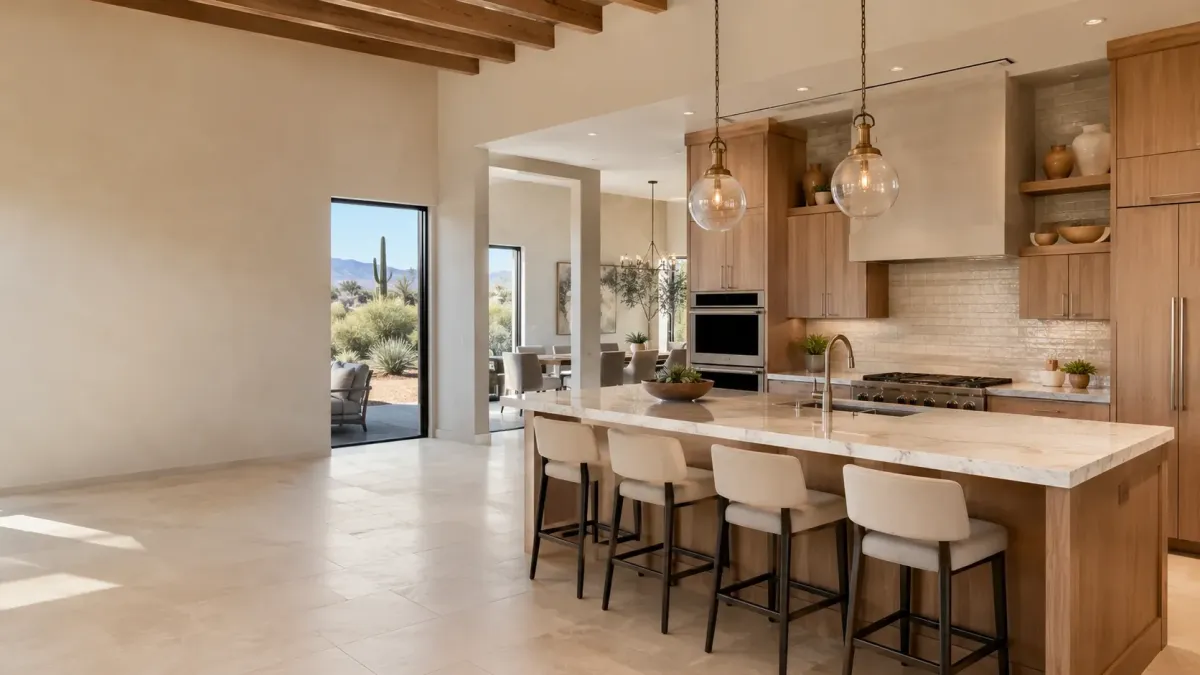
Complete kitchen remodels scoped for Goodyear framing, slab plumbing, and desert conditions.
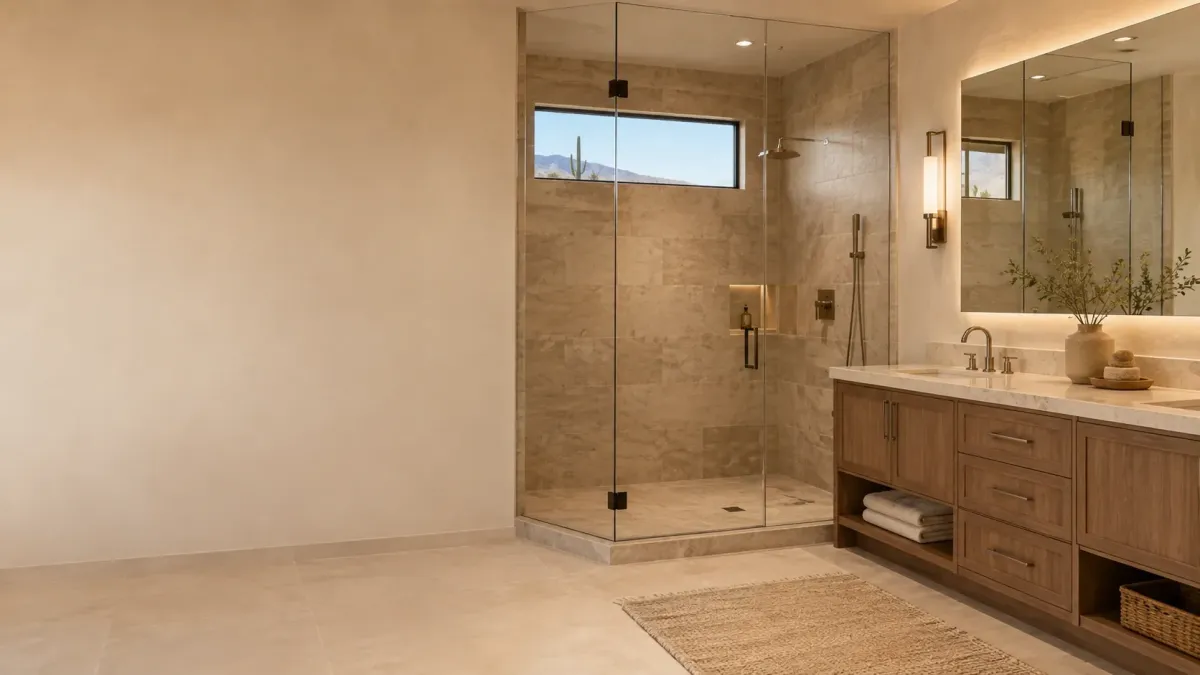
Bathroom remodels built in layers, flood tested before tile, and vented to code.
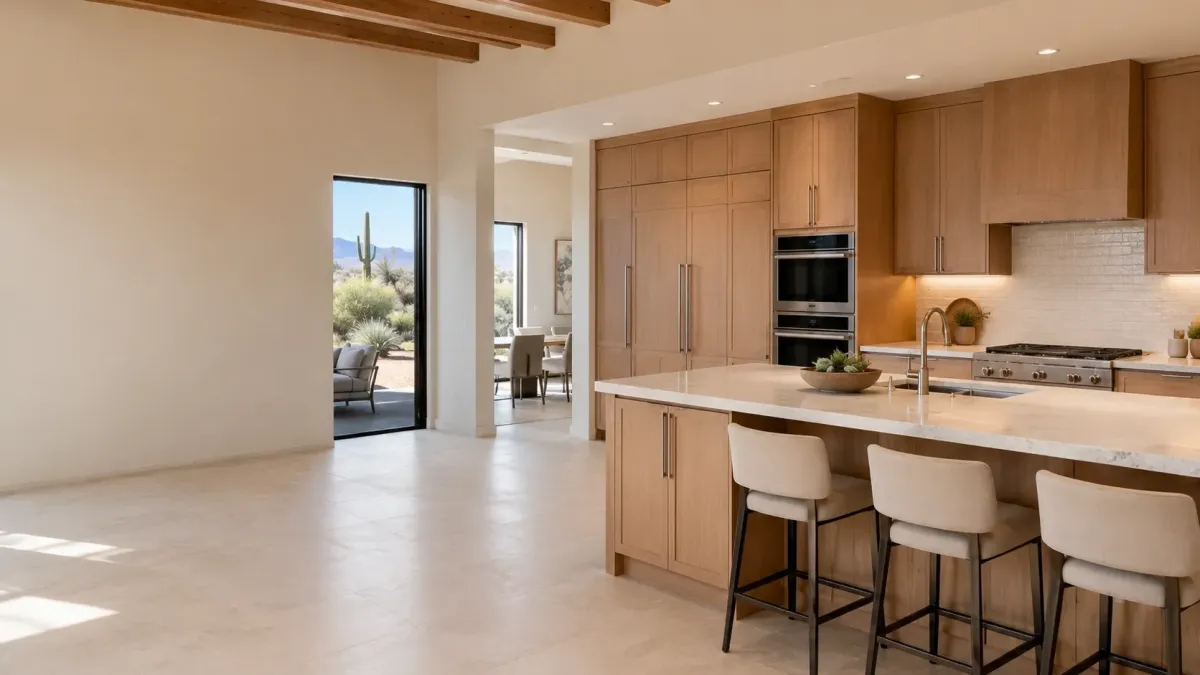
Cabinets set to a laser reference line, not to a slab floor that was never level.
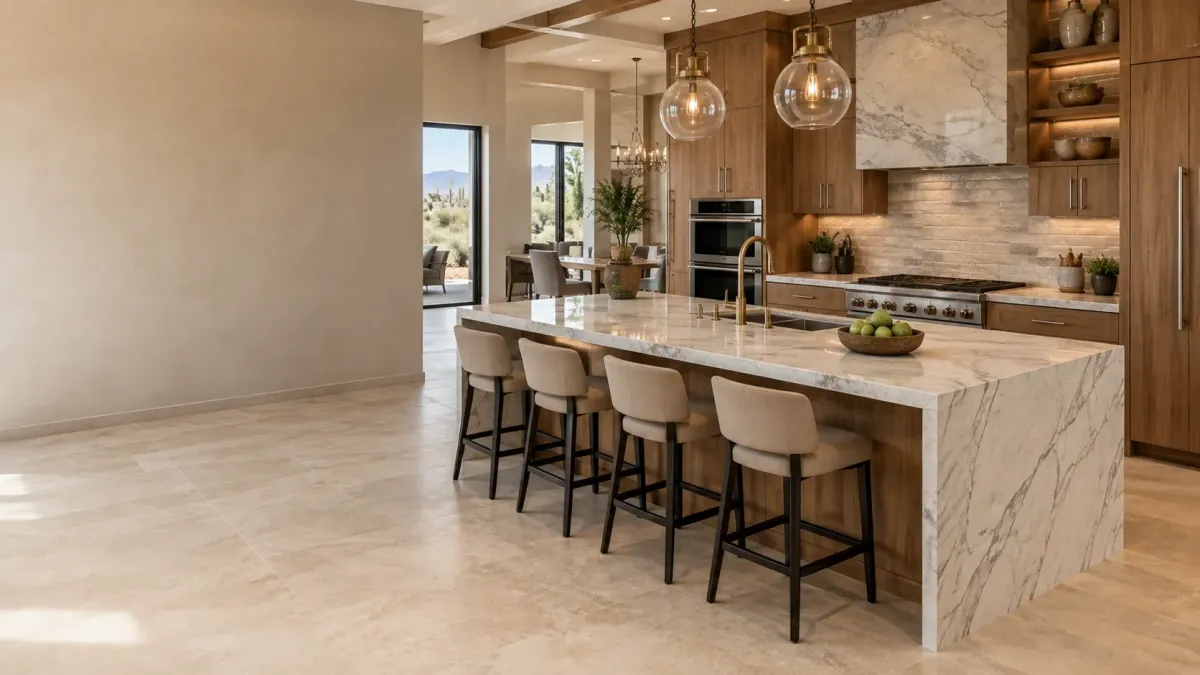
Quartz and granite templated after the cabinets are level, never off a drawing.
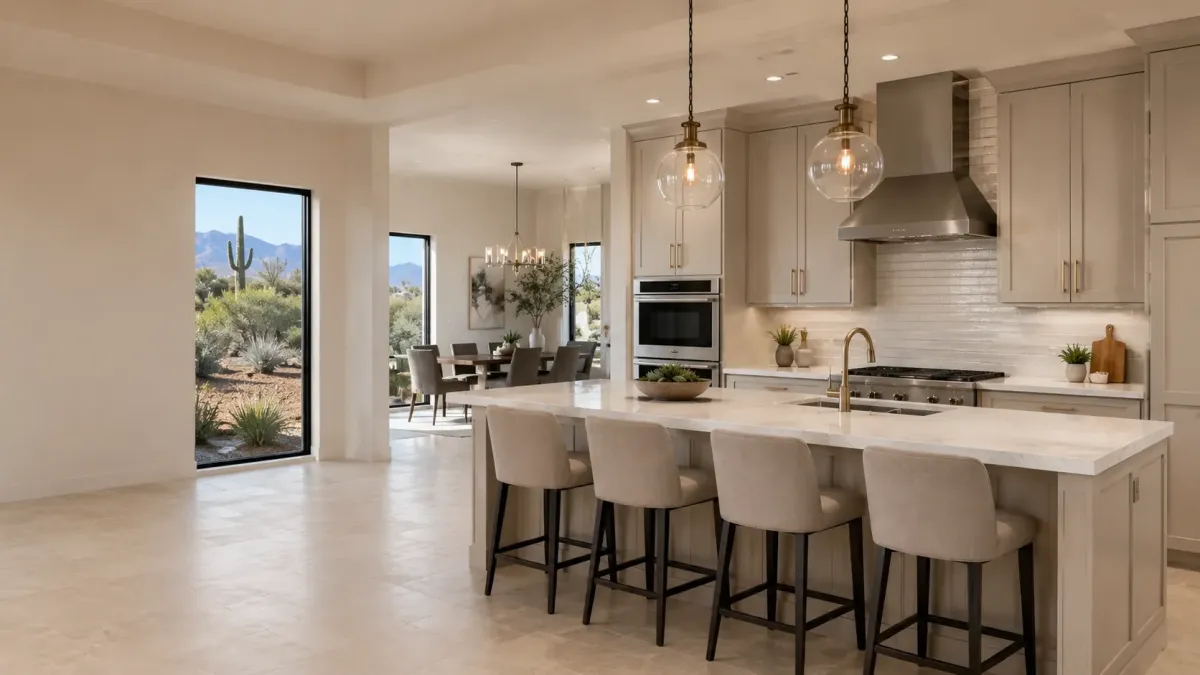
Refacing when the boxes are sound, and a straight answer when they are not.
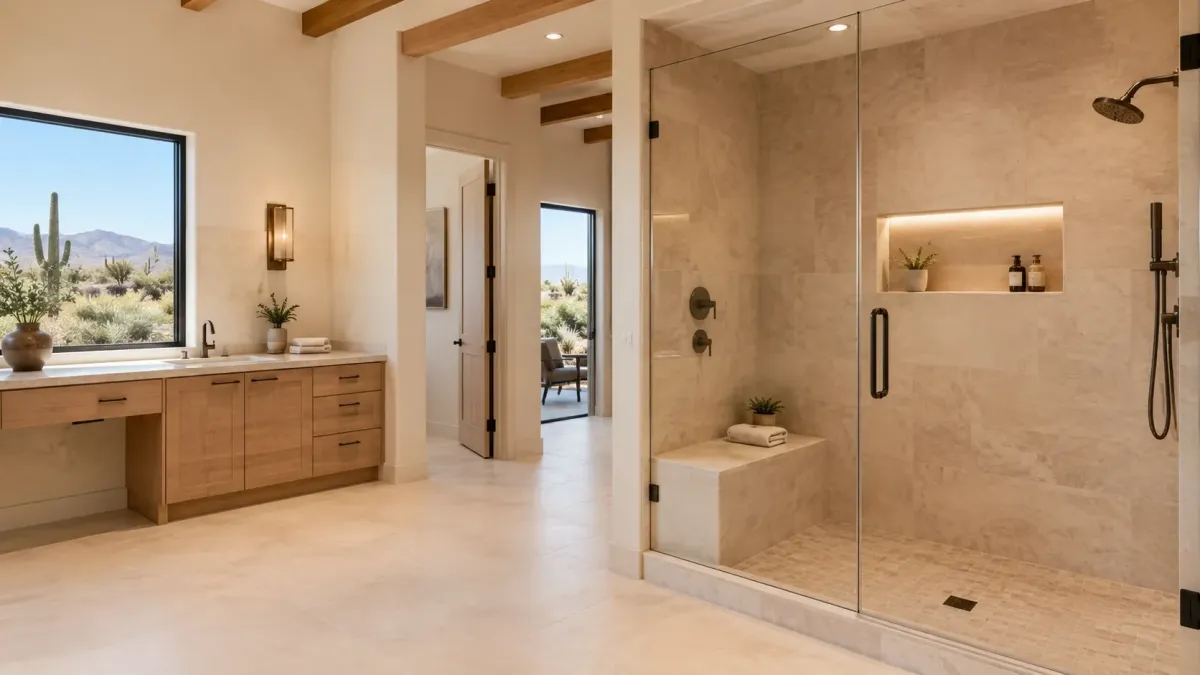
The unused sixty inch tub alcove becomes a walk in shower without moving a wall.
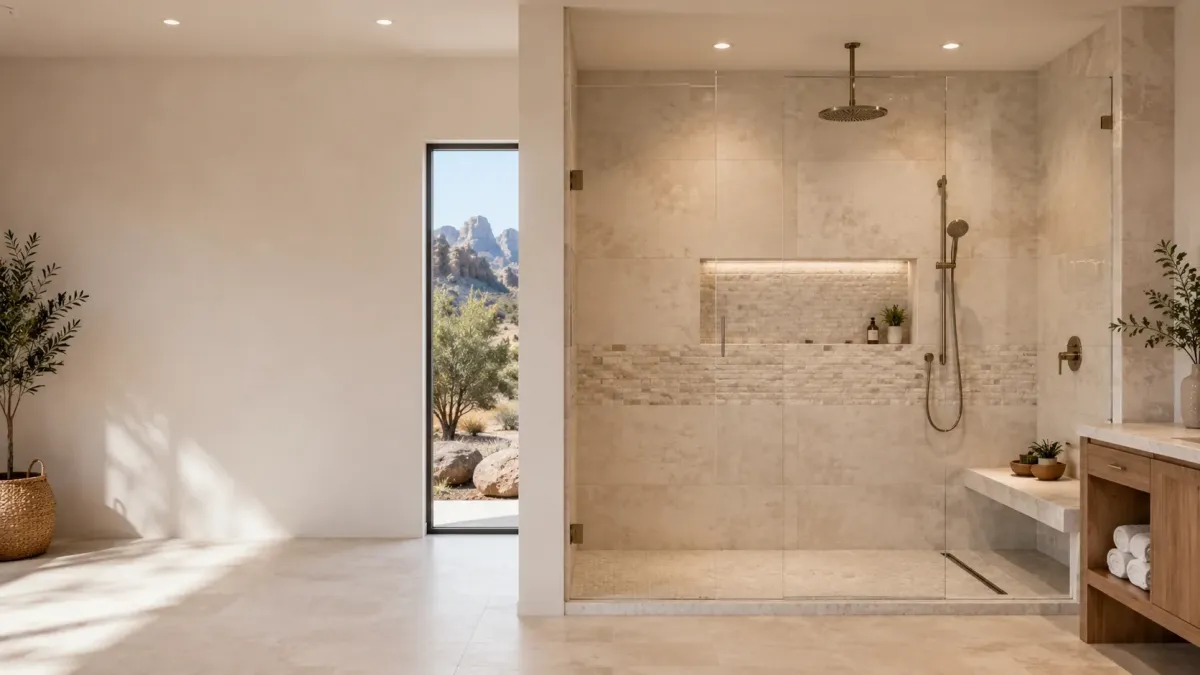
A waterproofing project with tile on top, built in layers and tested before it closes.
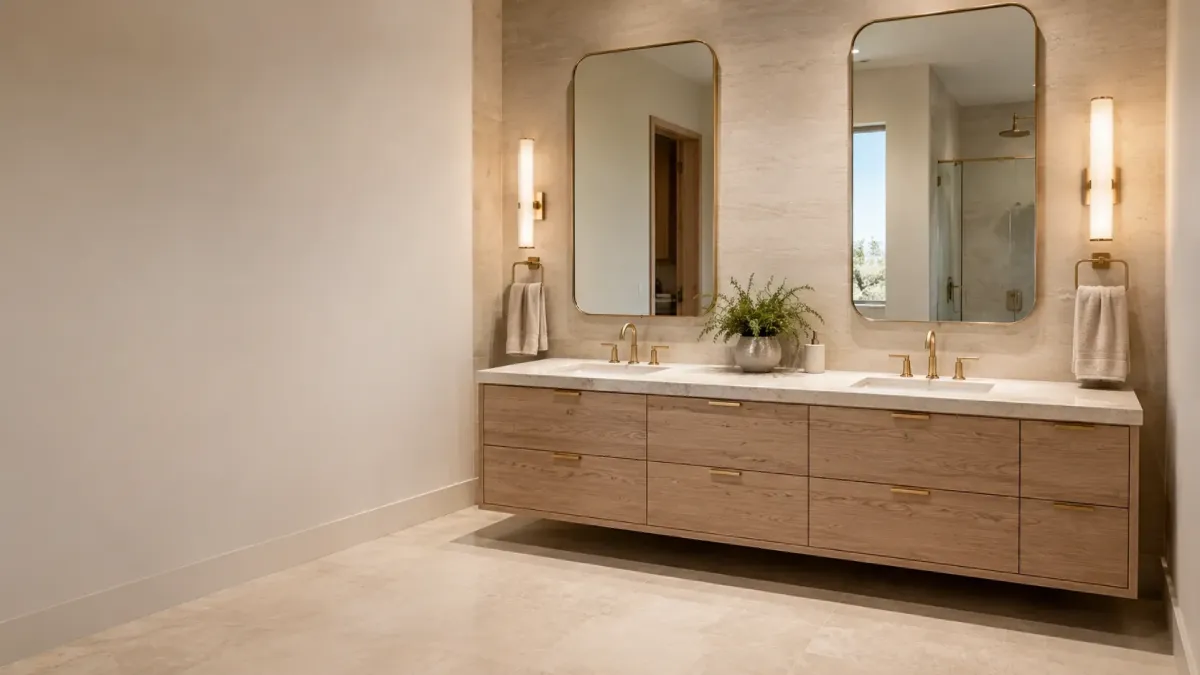
The thirty inch builder box goes, and something sized to the room replaces it.
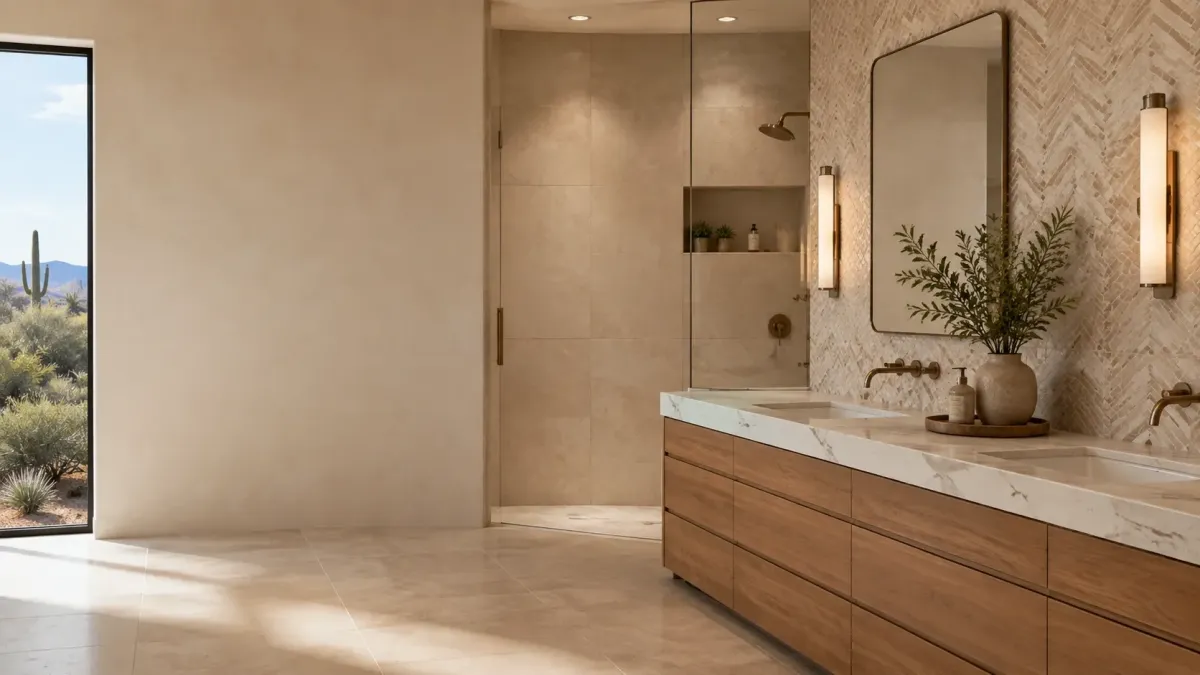
Snapped lines and a dry laid field, because tract home walls are not square.
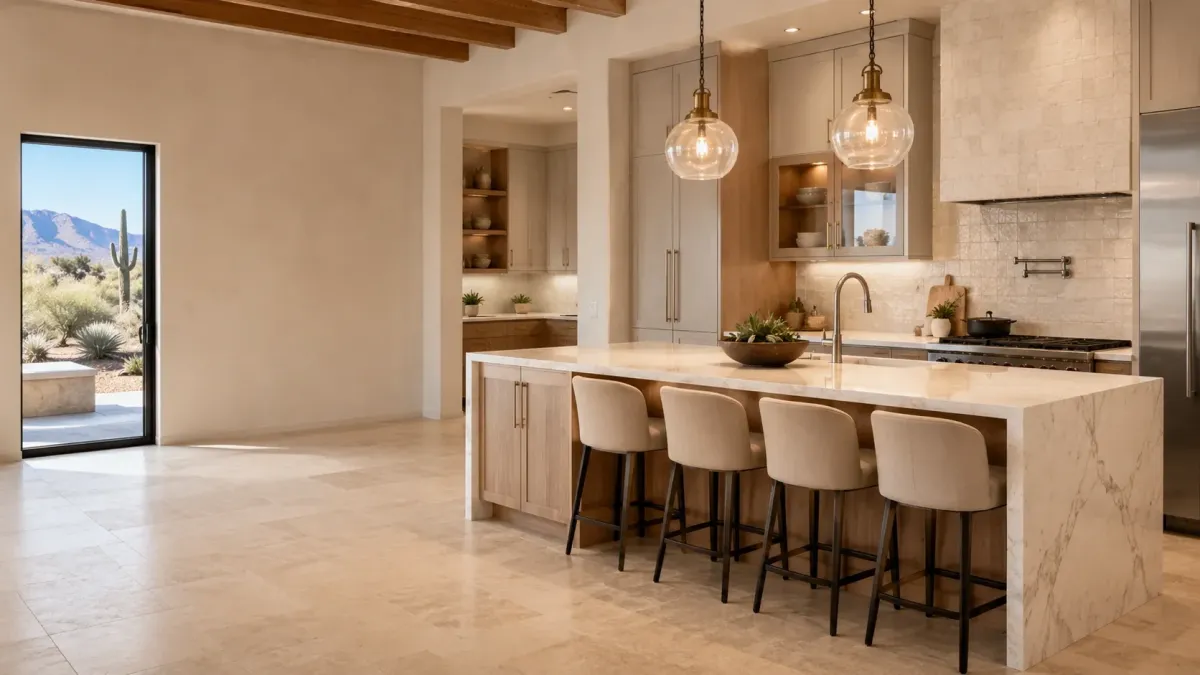
A structural and mechanical question before it is ever a design question.
Frequently Asked Questions
Kitchen And Bath Remodeling can be complex, and we’re here to provide answers to common questions. Here are some frequently asked questions from our clients.
Frequently Asked Questions about Kitchen And Bath Remodeling
Do I need a permit for a kitchen or bathroom remodel in Goodyear?
Usually yes. The City of Goodyear requires a permit any time you move plumbing, alter electrical circuits, or change structure. Installing a new toilet requires one. Relocating a shower drain requires one. Replacing a vanity in the same spot on the existing plumbing does not. We file through the Accela Citizen Access portal, and minor scopes often clear the EZ Permit lane in about five business days. We handle the application, the plan submittal, and the inspections.
How much does a kitchen remodel cost in Goodyear?
Scope drives the number. Refacing plus a countertop refresh on the existing footprint sits at the bottom. New cabinets, quartz, tile, and fixtures on the same layout sits in the middle. Moving the sink, adding a plumbed island, or removing a bearing wall moves you up a tier, because you are now buying slab work, engineering, and permits alongside the finishes. We name your tier on the first visit.
How long will my remodel take?
Bathrooms usually run two to four weeks. Kitchens usually run four to eight, depending on how far the scope goes. Cabinet and countertop lead times in the Phoenix market set most of that pace, not our crew, so we confirm both before committing to a start date.
Do you handle HOA approval in communities like PebbleCreek or Estrella Mountain Ranch?
Interior kitchen and bath work rarely triggers architectural review. Some Goodyear master planned communities do have rules on work hours, dumpster and container placement, parking, and material staging in the driveway. PebbleCreek and Estrella both run active associations. We work inside those rules and prepare the submittal when your CC and Rs require one. The city is explicit that CC and R compliance is the homeowner's responsibility, so we check it early.
Which countertop survives Goodyear water best?
Quartz for most Goodyear homes. It is nonporous, so hard water mineral deposits sit on top and wipe off, and it never needs resealing. Granite is durable and looks excellent, but it wants periodic sealing to resist staining and etching. If you will not seal it, do not buy it. We lay out the tradeoff instead of steering you toward whichever slab carries the best margin.
Can we live at home during the remodel?
For a bathroom remodel, yes, as long as you have another bathroom. For a kitchen, most homeowners stay and run a temporary setup in the garage or dining room. We seal the work zone, run containment, and manage dust, which matters more here than most people expect once demolition starts.
Still Have Questions About Kitchen And Bath Remodeling?
Speak With a Trusted Kitchen And Bath Remodeling Expert Today.
What Our Satisfied Clients Have to Say About Goodyear Kitchen & Bath Pros
We pride ourselves on delivering great results and experiences for each client. Hear directly from home and business owners who’ve trusted us with their Kitchen And Bath Remodeling needs.
The Trusted Kitchen And Bath Remodeling Expert Near You
Ready to hear more about expert services at Goodyear Kitchen & Bath Pros?
Contact us today to receive a detailed, no-obligation quote.
Serving Estrella, Palm Valley, PebbleCreek, Canyon Trails, Sedella, Las Brisas & Greater Goodyear
Mon–Fri 8AM–5PM | Sat 9AM–2PM | Sun Closed


