
Kitchen Remodeling In Goodyear, Arizona
Kitchen Remodels Built For Goodyear Floor Plans
A full kitchen remodel in Goodyear means working around slab on grade plumbing, post 2000 tract framing, and the builder economics that put particleboard boxes and entry level counters in an otherwise sound house. We answer three questions on site before anyone draws a rendering. Is that wall carrying load. Where do the drain and supply lines actually run through the concrete. Does the panel have capacity for what you want to add.
Scope drives the schedule. Cabinet and countertop replacement on the existing footprint moves fast and usually stays out of permit territory. Adding an island with a sink means cutting the slab, running new drain and supply, patching concrete, and pulling a plumbing permit. Removing a wall means engineering, a beam, and posts. Each is a real project we handle, and each carries a real number we quote up front.
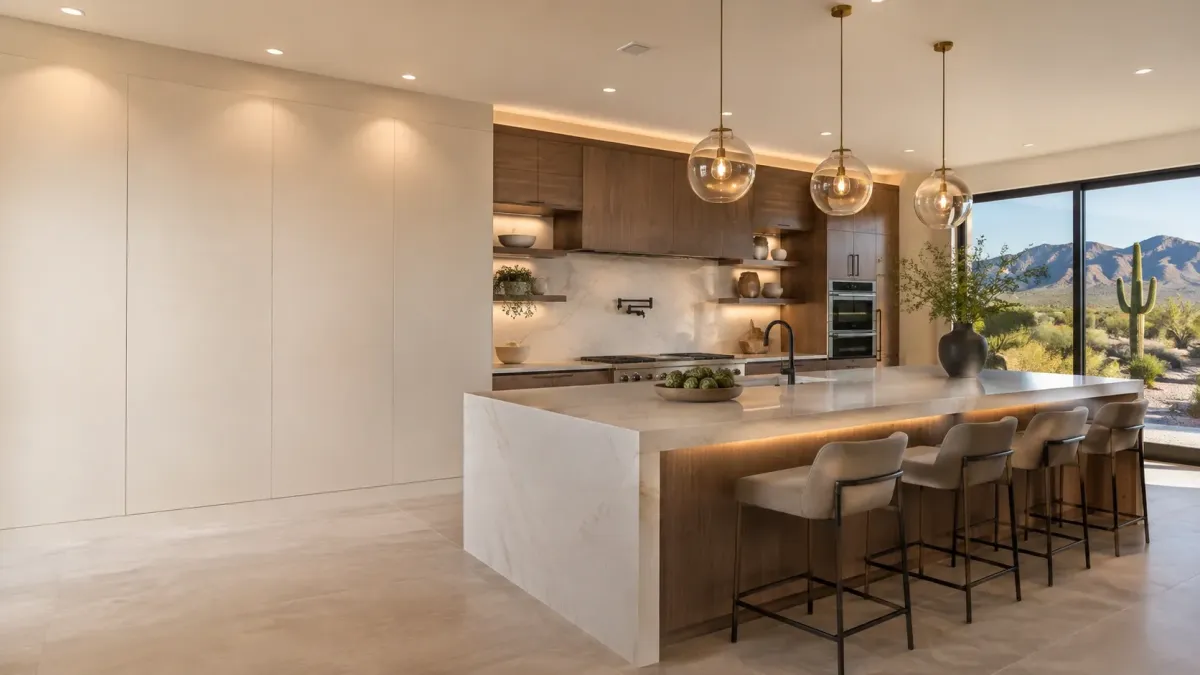
What's Included in our Kitchen Remodeling service?
Layout And Structural Assessment
We identify load bearing walls, map the slab plumbing runs, and check panel capacity before we promise anything about an open concept.
Cabinets, Counters, And Finishes
Cabinet boxes, quartz or granite surfaces, backsplash, and hardware specified for 110 degree heat, low humidity, and mineral heavy water.
Permits And Inspections
Application through final sign off with Goodyear Development Services via the Accela portal, including plumbing and electrical inspections when your scope requires them.
Comprehensive Kitchen And Bath Remodeling Services in Goodyear
Tailored to Your Needs
Ten focused kitchen and bath services, each scoped for how Goodyear homes were actually framed, plumbed, and finished. Not a general contractor menu with two rooms bolted on.
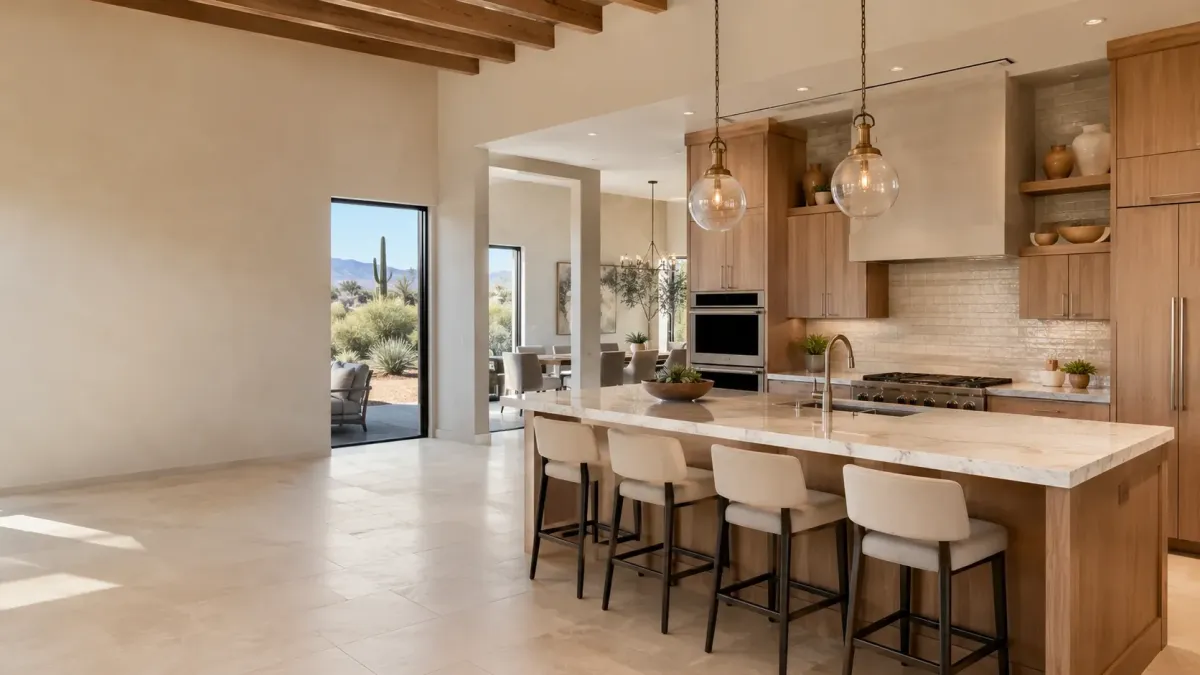
Complete kitchen remodels scoped for Goodyear framing, slab plumbing, and desert conditions.
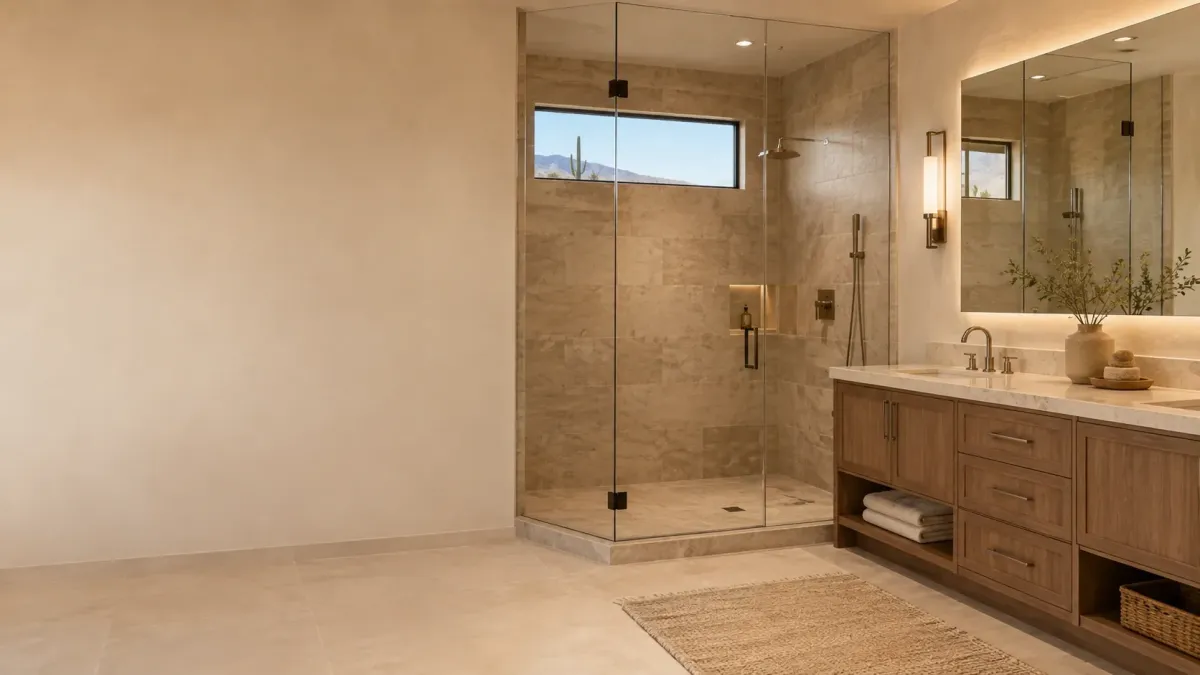
Bathroom remodels built in layers, flood tested before tile, and vented to code.
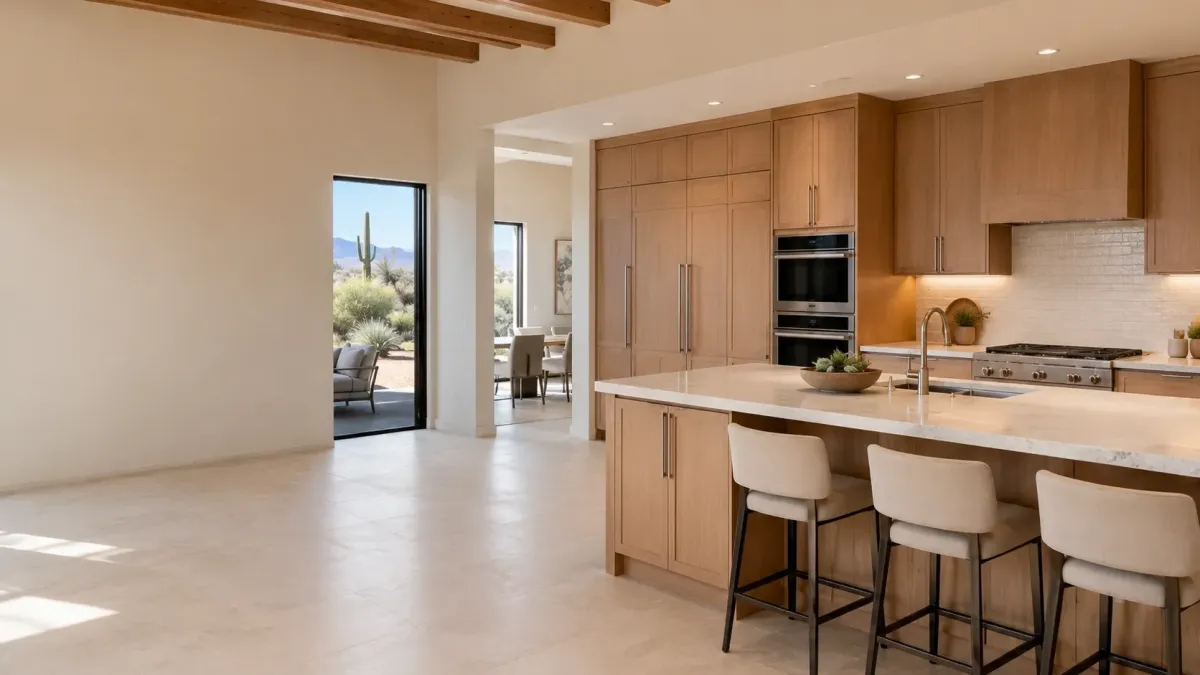
Cabinets set to a laser reference line, not to a slab floor that was never level.
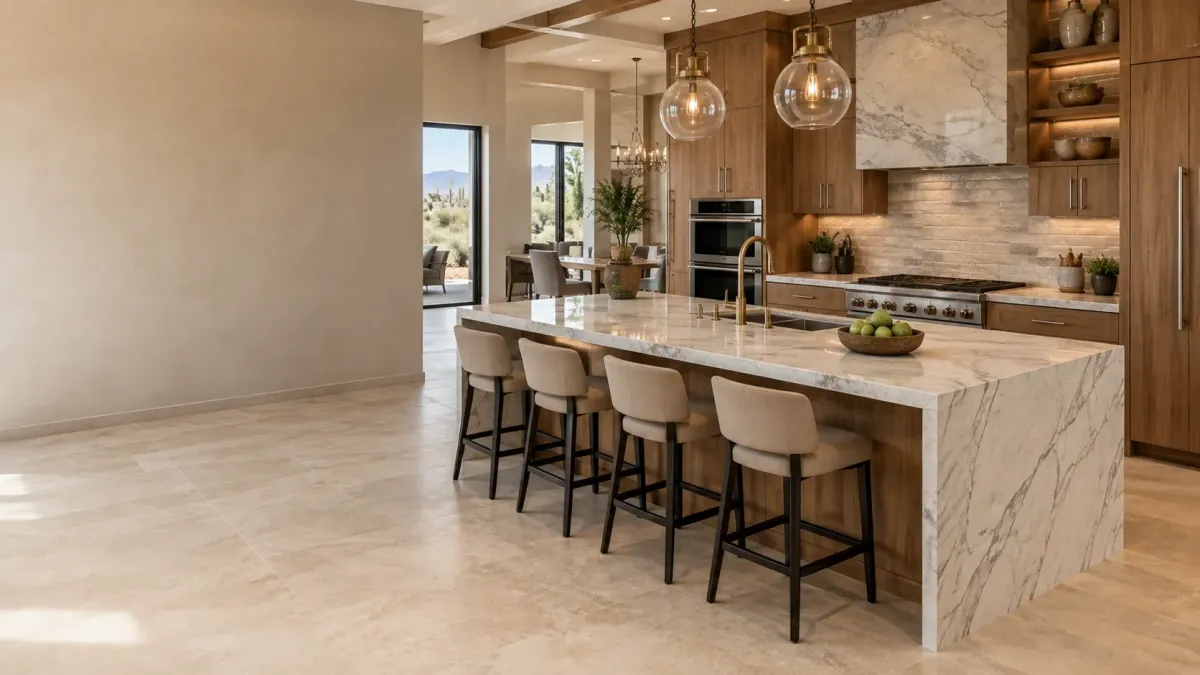
Quartz and granite templated after the cabinets are level, never off a drawing.
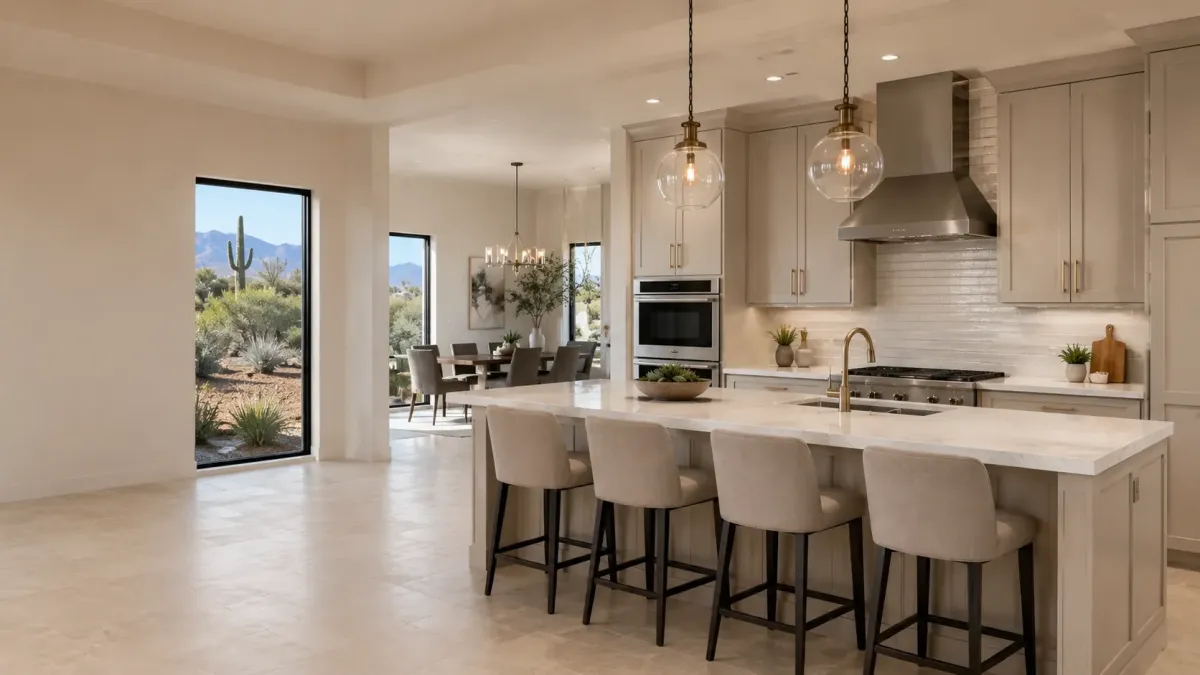
Refacing when the boxes are sound, and a straight answer when they are not.
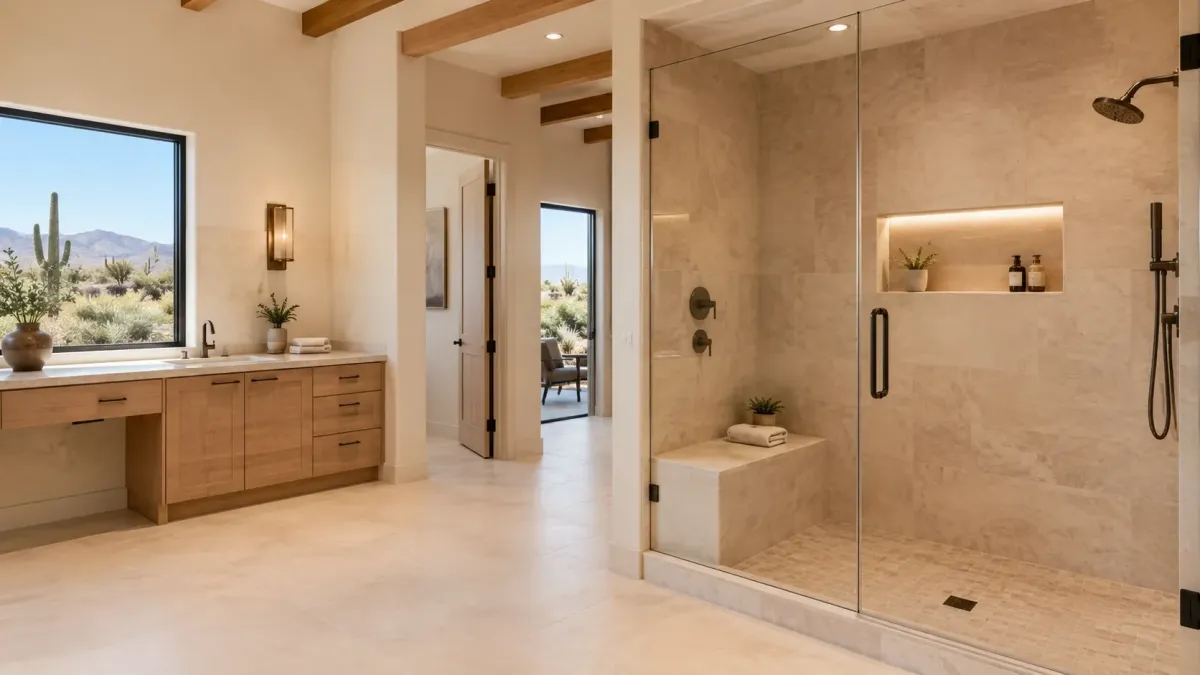
The unused sixty inch tub alcove becomes a walk in shower without moving a wall.
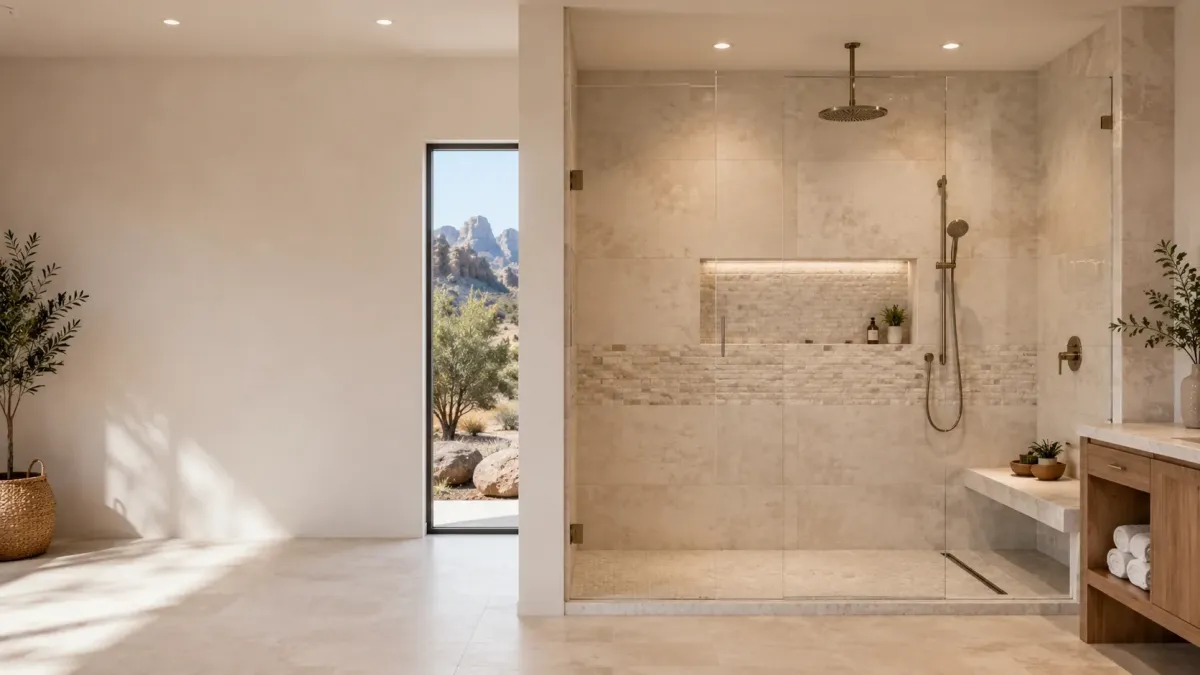
A waterproofing project with tile on top, built in layers and tested before it closes.
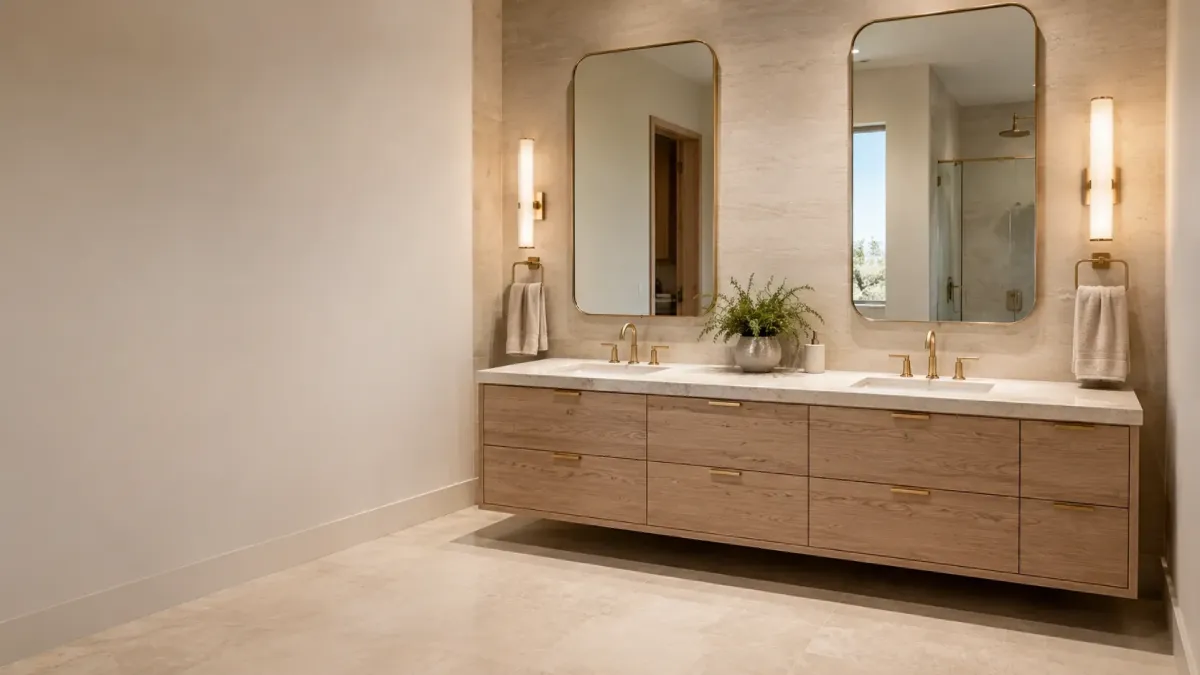
The thirty inch builder box goes, and something sized to the room replaces it.
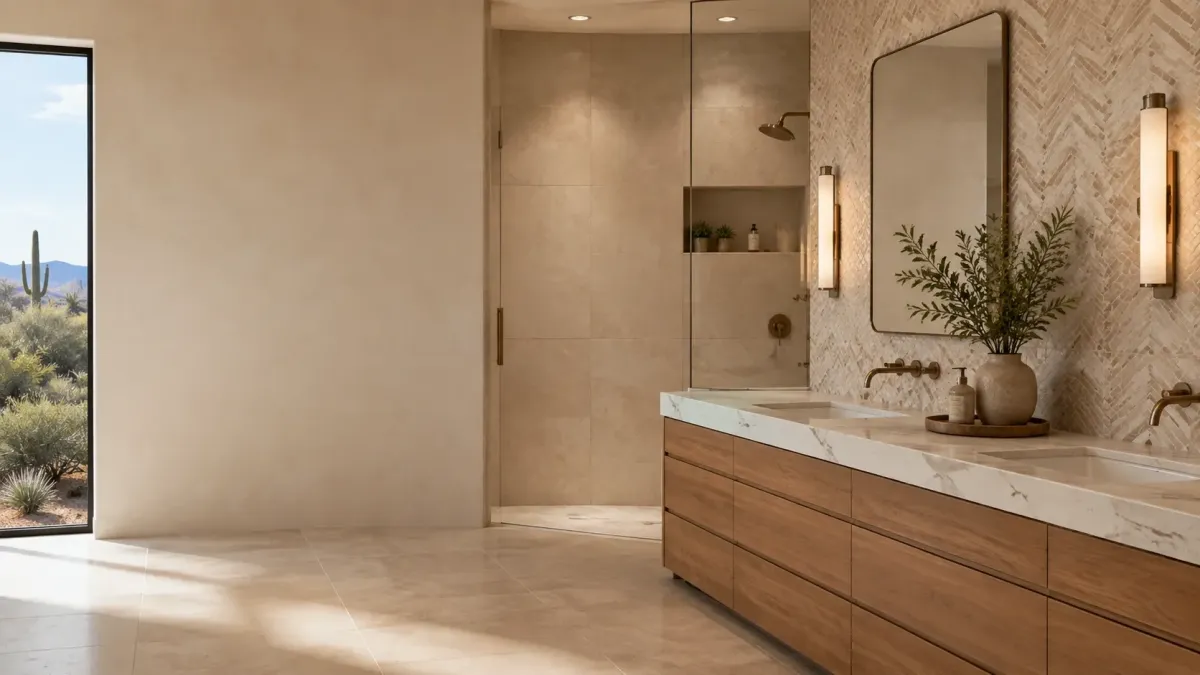
Snapped lines and a dry laid field, because tract home walls are not square.
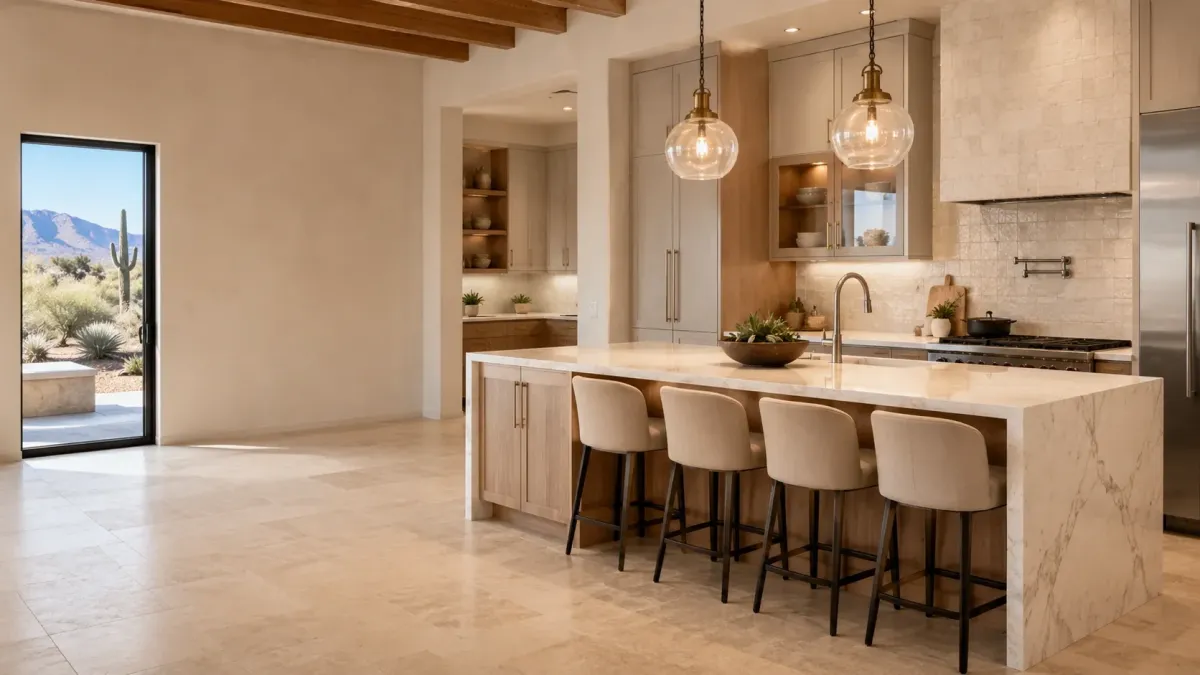
A structural and mechanical question before it is ever a design question.

Kitchen And Bath Remodeling Across Goodyear And The West Valley
Goodyear kitchen and bath remodeling scoped for slab plumbing, permitted through the city, and built for hard water.
Our crews work the West Valley every week, from PebbleCreek and Palm Valley out to Verrado and back through Garden Lakes. Each city runs its own permit desk and its own inspection rhythm, and the housing stock changes block to block. We scope to the home in front of us rather than to a template, and we pull the permit in the jurisdiction the address actually sits in.
Frequently Asked Questions
Kitchen And Bath Remodeling can be complex, and we’re here to provide answers to common questions. Here are some frequently asked questions from our clients.
Frequently Asked Questions about Kitchen And Bath Remodeling
Do I need a permit for a kitchen or bathroom remodel in Goodyear?
Usually yes. The City of Goodyear requires a permit any time you move plumbing, alter electrical circuits, or change structure. Installing a new toilet requires one. Relocating a shower drain requires one. Replacing a vanity in the same spot on the existing plumbing does not. We file through the Accela Citizen Access portal, and minor scopes often clear the EZ Permit lane in about five business days. We handle the application, the plan submittal, and the inspections.
How much does a kitchen remodel cost in Goodyear?
Scope drives the number. Refacing plus a countertop refresh on the existing footprint sits at the bottom. New cabinets, quartz, tile, and fixtures on the same layout sits in the middle. Moving the sink, adding a plumbed island, or removing a bearing wall moves you up a tier, because you are now buying slab work, engineering, and permits alongside the finishes. We name your tier on the first visit.
How long will my remodel take?
Bathrooms usually run two to four weeks. Kitchens usually run four to eight, depending on how far the scope goes. Cabinet and countertop lead times in the Phoenix market set most of that pace, not our crew, so we confirm both before committing to a start date.
Do you handle HOA approval in communities like PebbleCreek or Estrella Mountain Ranch?
Interior kitchen and bath work rarely triggers architectural review. Some Goodyear master planned communities do have rules on work hours, dumpster and container placement, parking, and material staging in the driveway. PebbleCreek and Estrella both run active associations. We work inside those rules and prepare the submittal when your CC and Rs require one. The city is explicit that CC and R compliance is the homeowner's responsibility, so we check it early.
Which countertop survives Goodyear water best?
Quartz for most Goodyear homes. It is nonporous, so hard water mineral deposits sit on top and wipe off, and it never needs resealing. Granite is durable and looks excellent, but it wants periodic sealing to resist staining and etching. If you will not seal it, do not buy it. We lay out the tradeoff instead of steering you toward whichever slab carries the best margin.
Can we live at home during the remodel?
For a bathroom remodel, yes, as long as you have another bathroom. For a kitchen, most homeowners stay and run a temporary setup in the garage or dining room. We seal the work zone, run containment, and manage dust, which matters more here than most people expect once demolition starts.
Frequently Asked Questions about Kitchen Remodeling
What does a full kitchen remodel cost in Goodyear?
The footprint decides the tier. Keep the layout and put new cabinets and quartz on it, and you are at the low end. Move the sink, add a plumbed island, or take out a bearing wall, and you are paying for slab cutting, engineering, and permits on top of finishes. We tell you which tier your Goodyear kitchen sits in during the first walkthrough, not after demolition has started.
Can I remove the wall between my kitchen and great room?
Sometimes. In many Goodyear floor plans from the Palm Valley and Estrella build years, that wall carries roof load. We check the framing in the attic and the plumbing and ducting inside it before we answer. If it is bearing, you need a beam, posts, an engineer's letter, and a permit. That is a project we do regularly, but it deserves its own number.
How long will my Goodyear kitchen be unusable?
Plan on four to eight weeks depending on scope. Cabinet and countertop lead times drive most of that, not our labor. We confirm both before your start date is set, so you are not living out of the garage while a delivery slips two weeks.
Do you do the plumbing and electrical in house?
Yes, using licensed trades on our own crew. Goodyear homes sit on slab, so plumbing relocations mean cutting and patching concrete, and that work has to pass inspection before anything covers it. We build the rough in inspection into the schedule rather than letting it ambush the timeline.
Let Us Scope Your Goodyear Kitchen Remodel
What Our Satisfied Clients Have to Say About Goodyear Kitchen & Bath Pros
We pride ourselves on delivering great results and experiences for each client. Hear directly from home and business owners who’ve trusted us with their Kitchen And Bath Remodeling needs.
The Trusted Kitchen And Bath Remodeling Expert Near You
Ready to hear more about expert services at Goodyear Kitchen & Bath Pros?
Contact us today to receive a detailed, no-obligation quote.
Serving Estrella, Palm Valley, PebbleCreek, Canyon Trails, Sedella, Las Brisas & Greater Goodyear
Mon–Fri 8AM–5PM | Sat 9AM–2PM | Sun Closed


